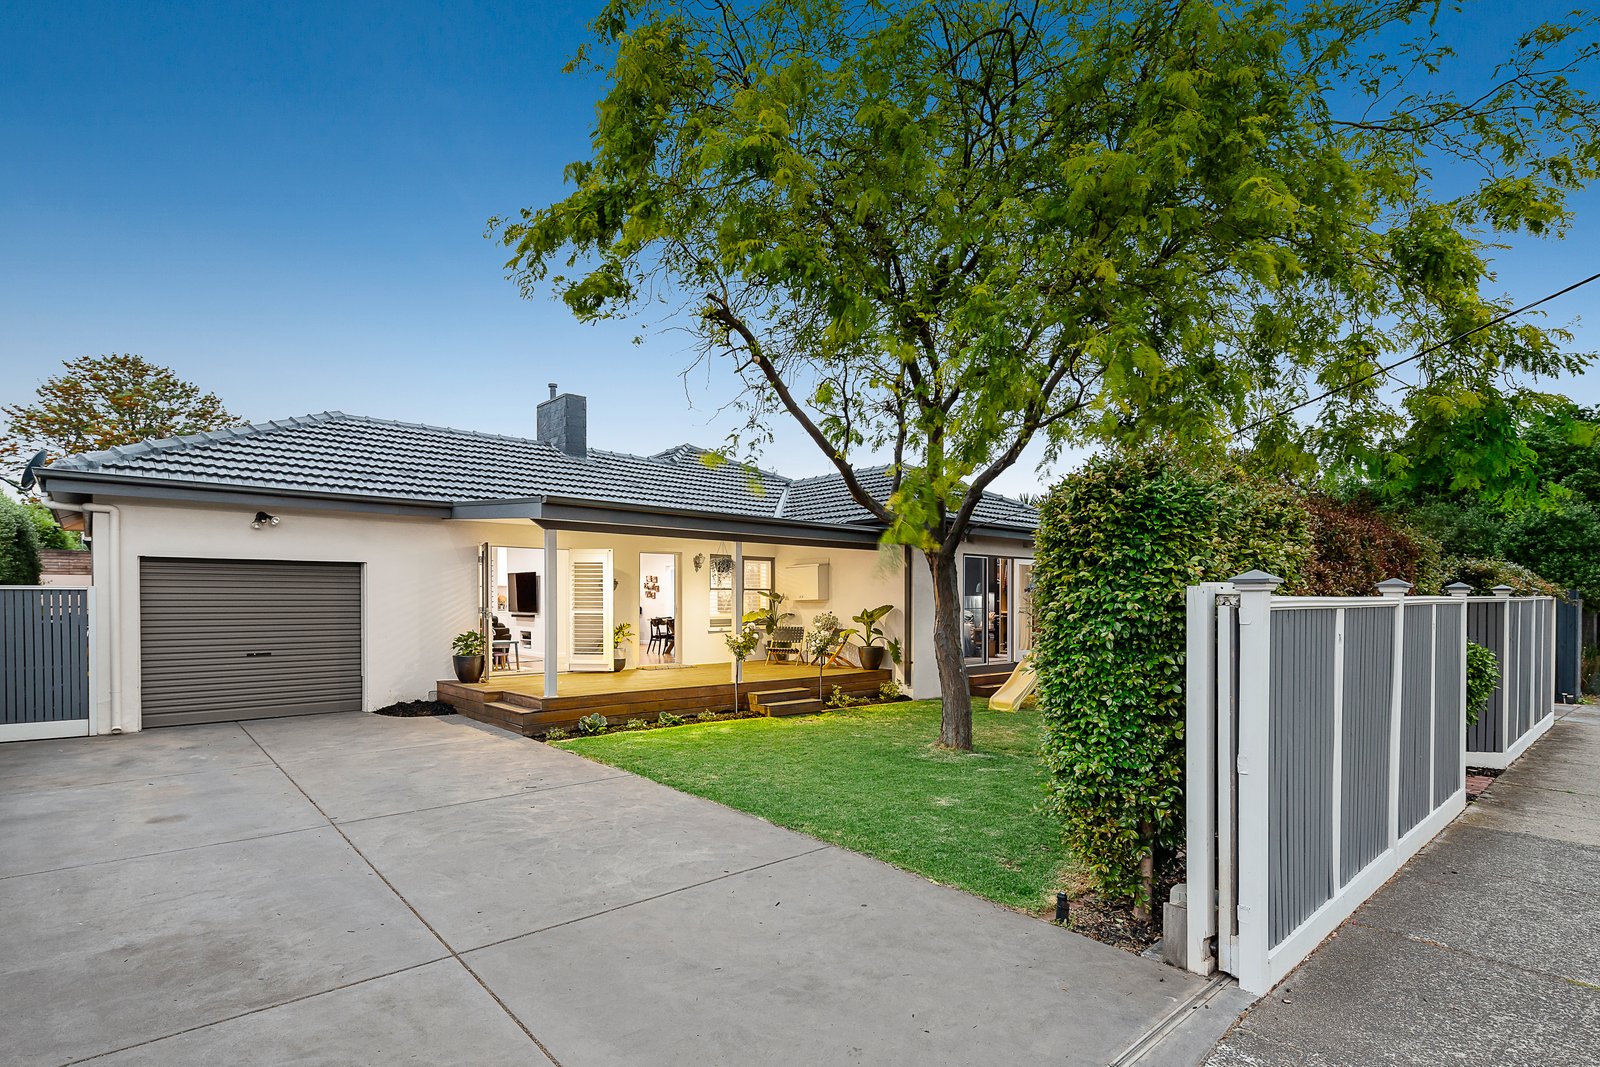
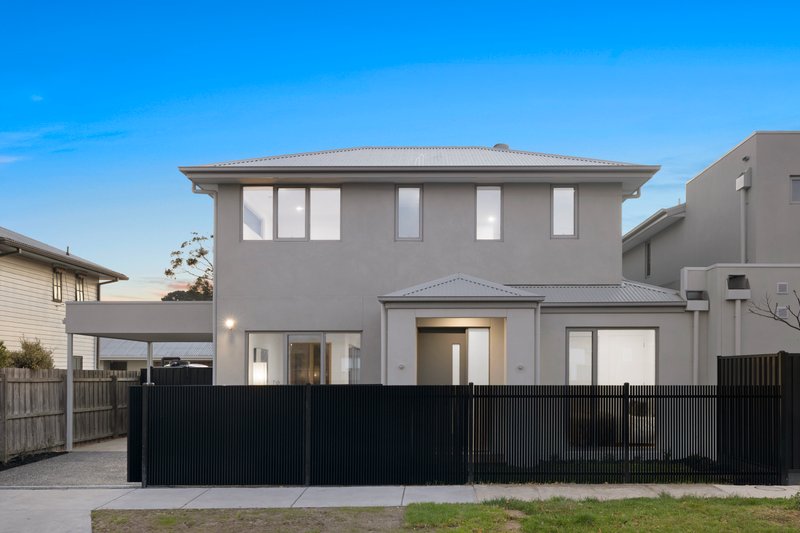
Set behind tall hedges in its own secluded world, this beautifully renovated single-level home combines timeless style with effortless functionality. Featuring three bedrooms plus a home office and 1.5 bathrooms, it offers generous spaces to relax, entertain, and enjoy seamless indoor–outdoor living.
Step inside to a formal lounge, relaxed casual zone, and formal dining, complemented by an impressive alfresco room with Velux skylights, tracked blinds, ceiling fan, and panel heating—your perfect year-round retreat.
French doors open from multiple rooms to lush outdoor areas, while the American Shaker-style kitchen shines with Calacatta Gold Silestone benchtops, Smeg oven, and Asko dishwasher. The fully tiled bathroom echoes the same refined finishes, complemented by wide oak floors, plantation shutters, a freestanding bath, and bespoke robes, including a clever walk-through in the master.
Comfort and practicality are built in with central heating, reverse-cycle air conditioning, and lofty 2.7m ceilings. A home office opens to the alfresco space, and a cleverly designed laundry–butler’s pantry–mudroom adds versatility.
Smart car accommodation includes an automated gate, lock-up garage, and extra parking on a double-width driveway beside a secure, family-friendly front garden.
Ideally located, it’s a short walk to local shops, with major retail, transport, and RSEA Park’s recreation spaces nearby.
All land sizes, room dimensions, and floor plans provided are approximates only. Buxton does not accept any liability or responsibility for errors or discrepancies in any plans, rendering, or drawings used in the marketing material to describe the land and/or the property and/or any of its listed features. Prospective purchasers are advised to independently verify all room dimensions for accuracy.