Beachside Living with an Architectural Edge
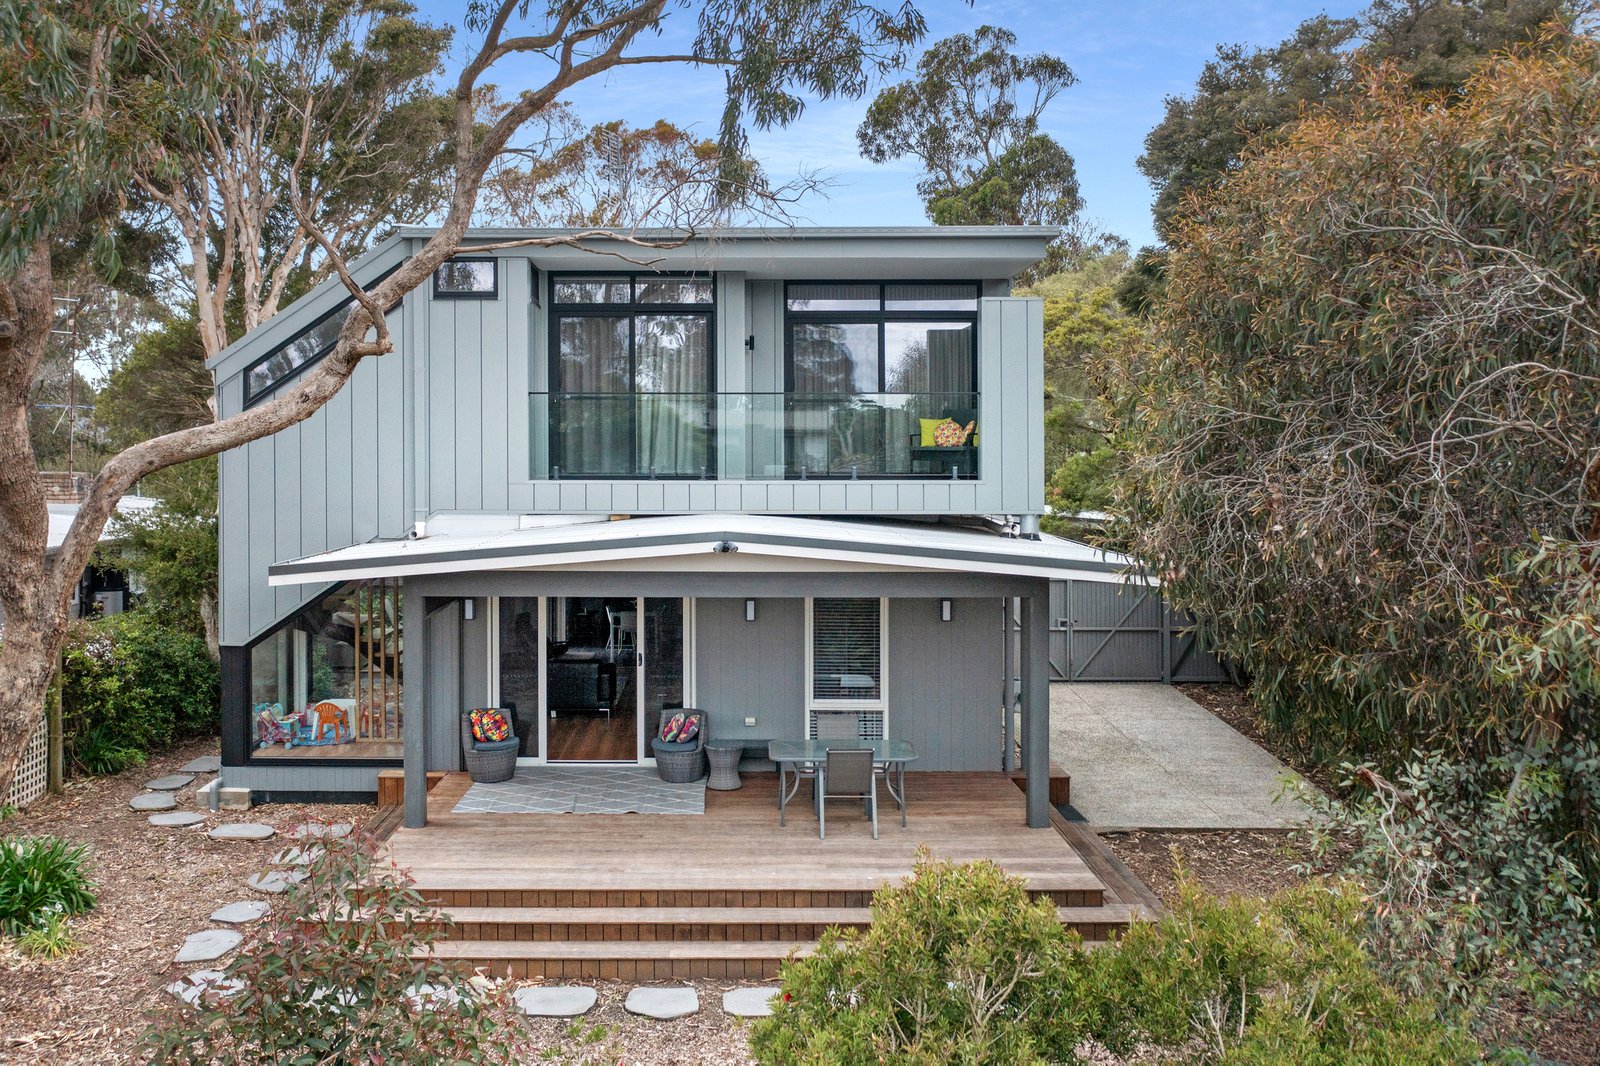
Beachside by position and distinguished by its creative architecture, this dual-level residence captures the coastal spirit of Somers through a structural language of columns, planes and an open connection to the landscape, matched by an exceptional location just 450 metres from Somers Yacht Club and the beach, and within a short stroll to the Somers General Store and Primary School.
Clad in a soft neutral grey, the residence opens to the living and dining spaces that encircle a timber-laminate kitchen beneath vaulted ceilings, featuring an electric cooktop, built-in pantry and generous bench space oriented to engage directly with a series of surrounding decks.
Enriched by twin balconies and sweeping treetop vistas, the recently constructed upper level rises between picture windows via a floating timber staircase to a floor entirely dedicated to a primary suite, where a sitting area, ensuite, built-in robes, linen sheers and blockout blinds showcase luxury and retreat at its finest. Three additional bedrooms support evolving family needs, all serviced by a combined spacious bathroom and laundry.
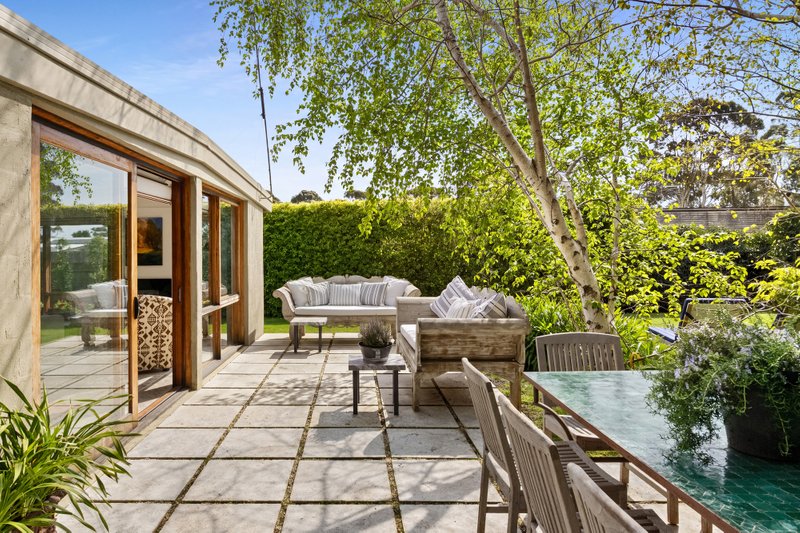
Beyond, two alfresco decks provide a choice of outdoor dining spaces across the 638sqm (approx) allotment, one beneath the shade of a native Paperbark and the other under roof cover extending long afternoons and entertaining well into the evening.
Positioned close to Balnarring Village and a range of wineries and dining destinations, its layout is equally suited to weekends away or year-round living, set within a vibrant community whose relaxed prestige is only truly understood once experienced, complete with a gas fire, reverse-cycle heating and cooling, a carport with gate access to further parking space and rear yard.
Disclaimer: Whilst every care has been taken in preparing the above information, it is to be used as a guide only. Please refer to the appropriate legal documentation to complete your due diligence.
All land sizes, room dimensions, and floor plans provided are approximates only. Buxton does not accept any liability or responsibility for errors or discrepancies in any plans, rendering, or drawings used in the marketing material to describe the land and/or the property and/or any of its listed features. Prospective purchasers are advised to independently verify all room dimensions for accuracy.