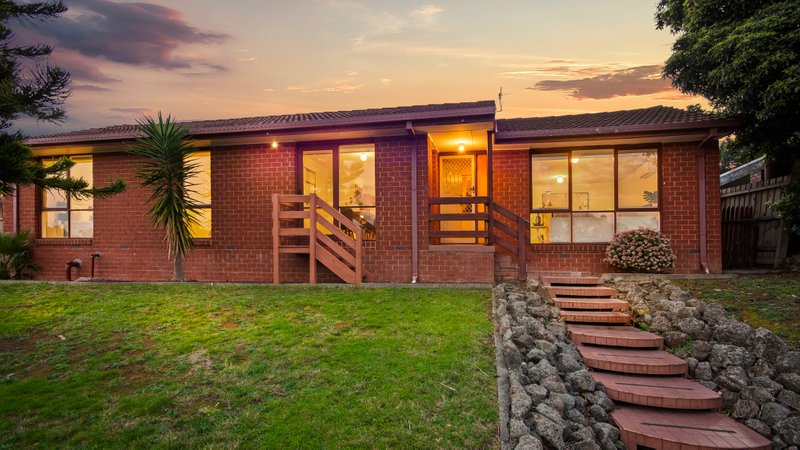
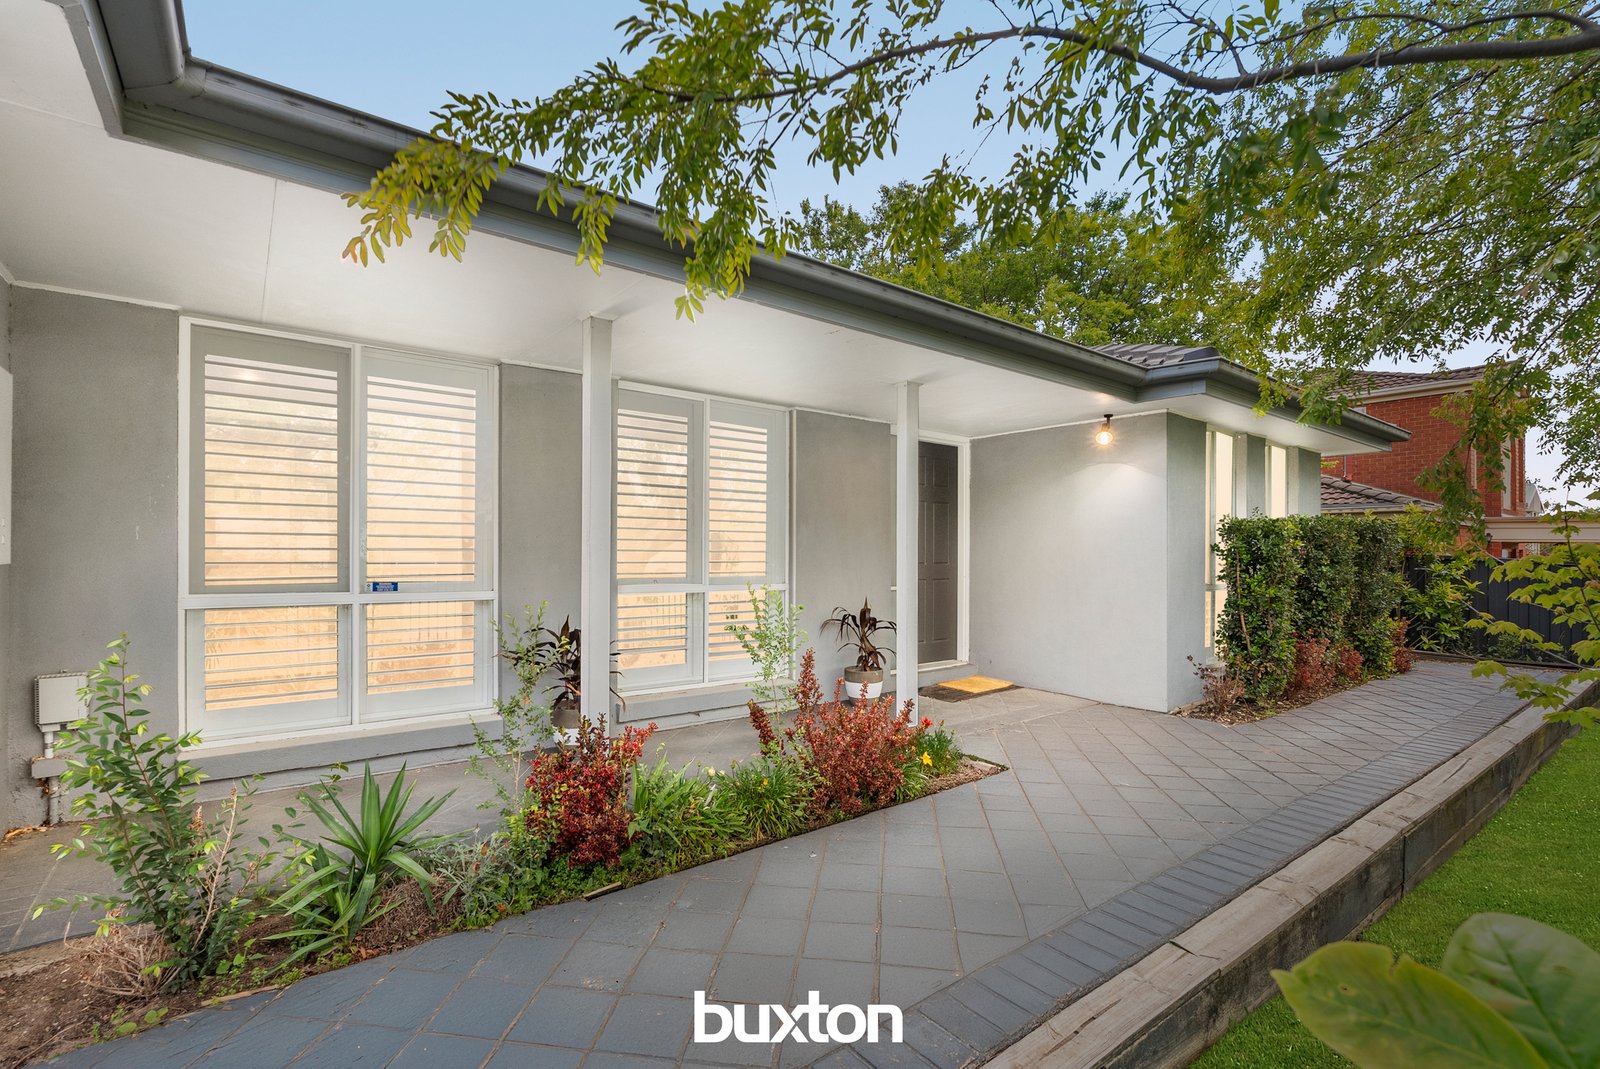
Spacious Family Entertainer in Northside Berwick
Set behind secure front fencing with neat, low-maintenance landscaping, this impressive four-bedroom family home offers multiple living zones and generous outdoor entertaining on a 573 sqm (approx.) block in a quiet leafy street.
Stylishly appointed with hardwood floors, plantation shutters, LED downlights, ducted heating and evaporative cooling, the home delivers comfort and quality at every turn.
The flexible floorplan includes a formal lounge, open-plan family and meals area, and a large rumpus room—ideal for growing families. The well-equipped kitchen will impress any home chef with gas cooking, electric wall oven and dishwasher.
Enjoy effortless indoor–outdoor flow to a huge decked pergola and a private tree-lined veranda, perfect for family BBQs and entertaining. The spacious rear yard offers plenty of room for kids and pets to play, complemented by a garden shed and double garage for secure parking.
Accommodation includes a king-sized master suite with walk-in robe and ensuite, while two additional bedrooms with built-in robes share the family bathroom with separate WC. A full-sized laundry adds convenience.
Ideally located in the highly sought-after Northside of Berwick, you’re just minutes from Berwick Village, Parkhill Plaza, Westfield Fountain Gate, leading schools, freeway access, and local medical and sporting facilities.
All land sizes, room dimensions, and floor plans provided are approximates only. Buxton does not accept any liability or responsibility for errors or discrepancies in any plans, rendering, or drawings used in the marketing material to describe the land and/or the property and/or any of its listed features. Prospective purchasers are advised to independently verify all room dimensions for accuracy.