Stylishly Rejuvenated Family Home in a Prime Forest Hill Location
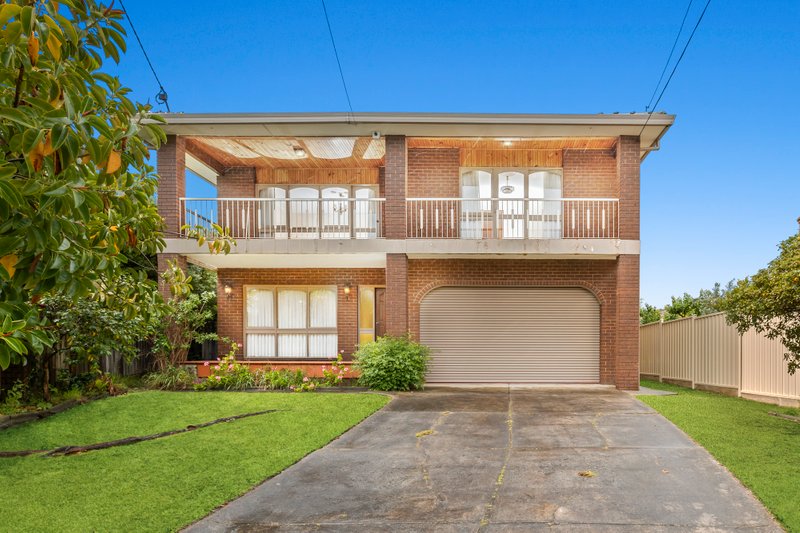
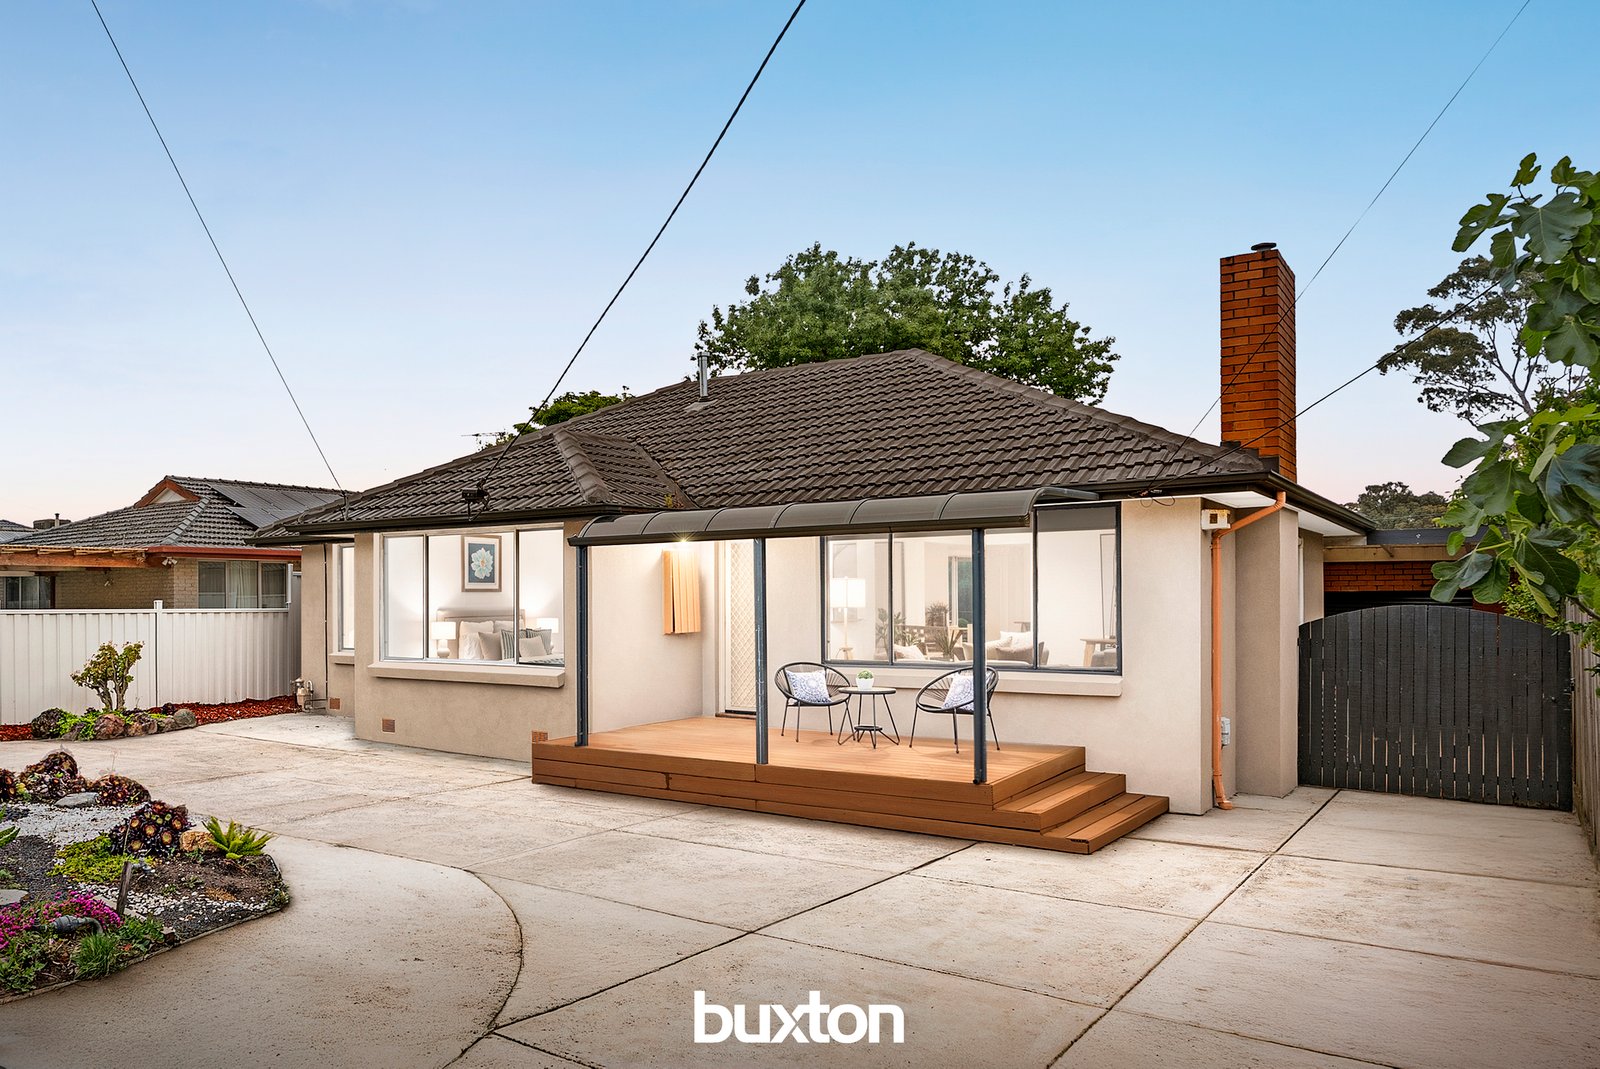
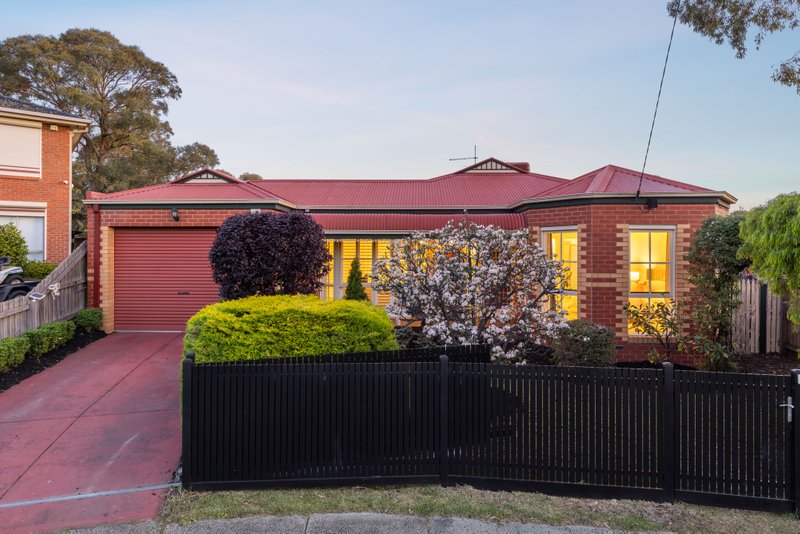
Perfectly positioned in a quiet leafy street just moments from Forest Hill Chase, this beautifully refreshed four-bedroom, two-bathroom residence delivers the perfect blend of classic charm and contemporary comfort.
Bathed in natural light, the home welcomes you with polished original hardwood floors, a cosy Coonara-style fireplace, and a spacious living area that flows effortlessly to the outdoors. The crisp white modern kitchen impresses with quality stainless steel appliances, a Bosch dishwasher, stone benchtops, a tiled splashback, and an island bench — ideal for family gatherings and casual meals.
Entertain year-round with a sunlit alfresco area, covered terrace, and lush lawns framed by mature greenery, creating a true outdoor haven.
Accommodation comprises four generous bedrooms, three with built-in robes, all serviced by two stylishly updated bathrooms featuring marble-look floor-to-ceiling tiles, frameless showers, and stone vanities. The second bathroom conveniently integrates laundry facilities.
Additional highlights include split-system air conditioning, a single garage, and a welcoming, low-maintenance garden setting — perfect for young families or downsizers seeking comfort and convenience.
________________________________________
Property Highlights
• Four-bedroom, two-bathroom rejuvenated family home
• Modern kitchen with Bosch dishwasher, stone benchtops, and island bench
• Spacious living area with Coonara-style fireplace and air conditioning
• Two fully tiled bathrooms with frameless showers and stone vanities
• Covered alfresco and terrace overlooking lush lawns
• Single car garage and low-maintenance gardens
________________________________________
The Location
Enjoy an unbeatable lifestyle with everything at your doorstep — walk to Forest Hill Chase, local cafés, Parkmore Primary School, and Mahoneys Reserve, while excellent transport links and amenities make everyday living effortless.
All land sizes, room dimensions, and floor plans provided are approximates only. Buxton does not accept any liability or responsibility for errors or discrepancies in any plans, rendering, or drawings used in the marketing material to describe the land and/or the property and/or any of its listed features. Prospective purchasers are advised to independently verify all room dimensions for accuracy.