Sold prior. Auction cancelled.
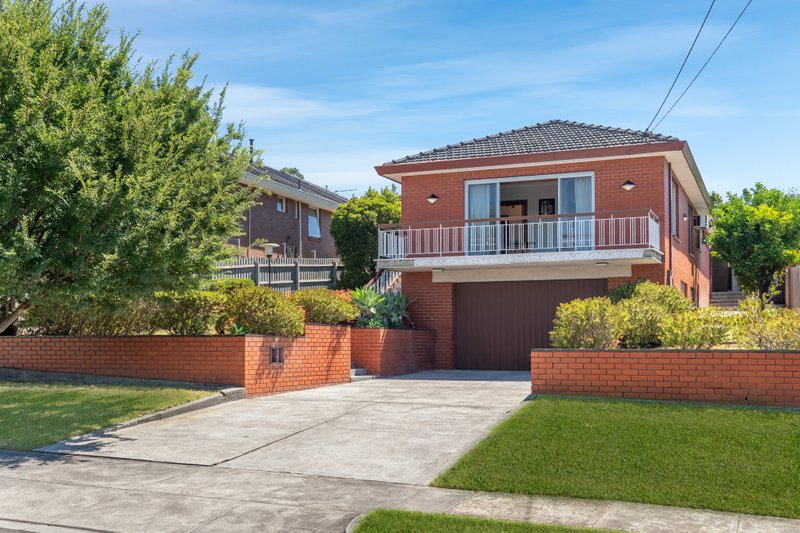
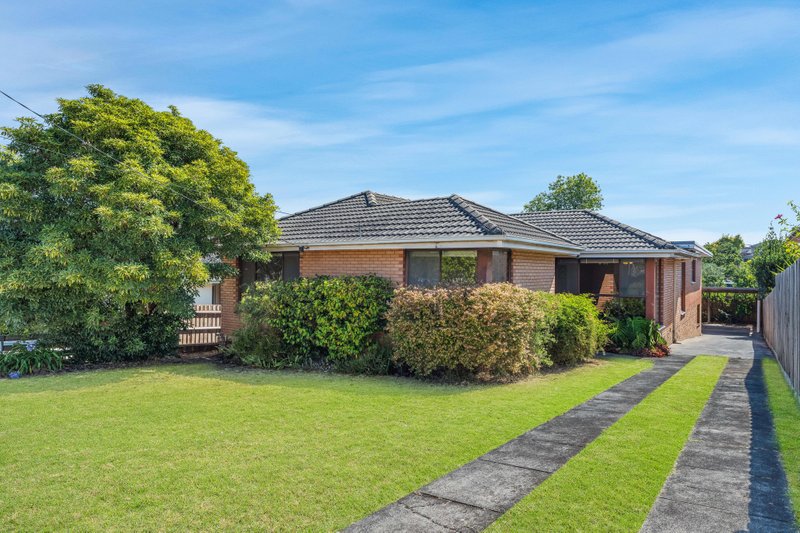
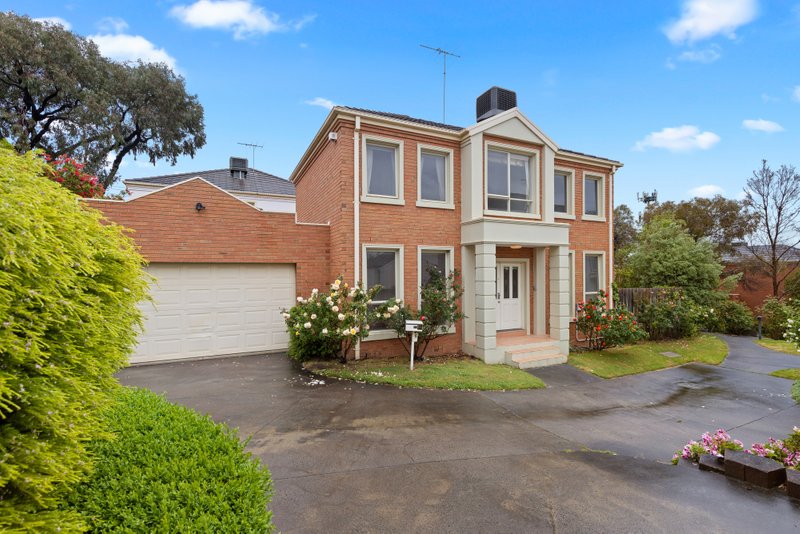
Perched proudly on the high side of the street, this beautifully presented family residence captures stunning city skyline vistas while offering generous proportions and incredible flexibility for growing or extended families.
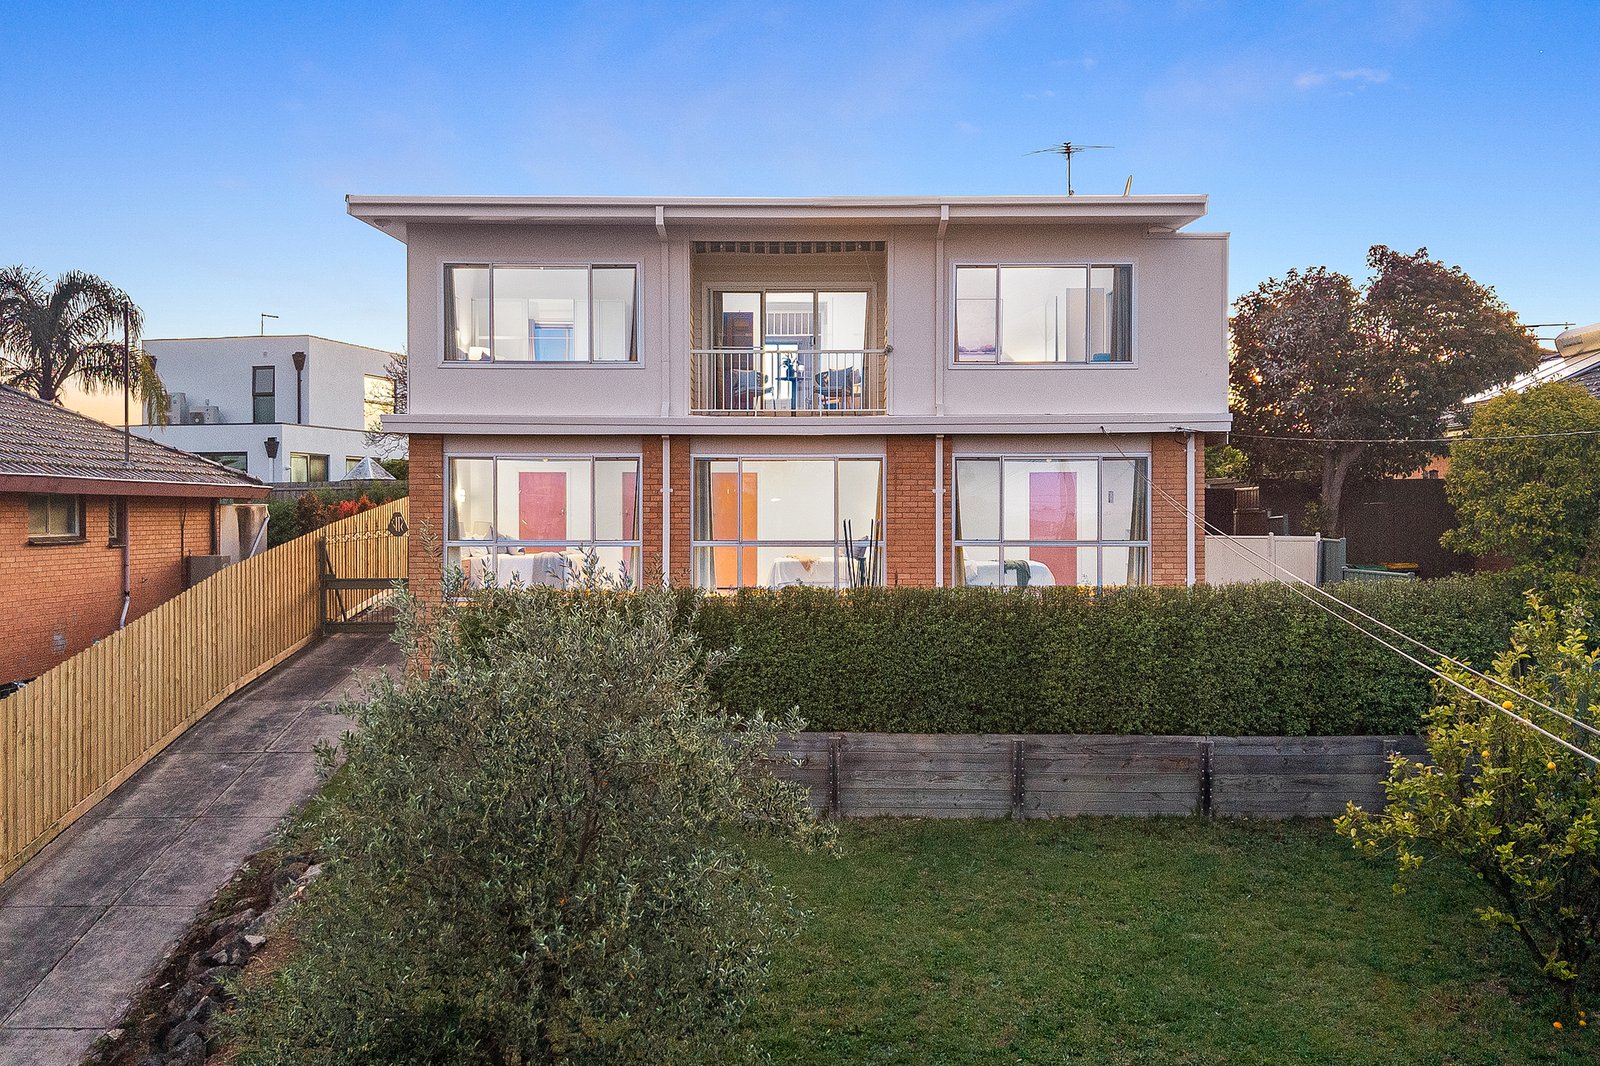
Bathed in natural light across two levels, this well-designed home offers a versatile floorplan with up to five bedrooms plus a study or home office. The ground floor features three generous bedrooms with walk-in robes, two stylish bathrooms including one with a relaxing bathtub, and a spacious laundry with plenty of storage.
Upstairs, the heart of the home unfolds through a stylishly kitchen with stone benchtops, quality appliances, adjoining open-plan living and dining areas that open to a balcony framing those spectacular city views.
The upper level also hosts an additional two bedrooms with built-in robes including a main bedroom with ensuite and built-in robe, plus a study ideal for work-from-home flexibility. Outside, a large backyard provides plenty of room for kids to play or for future landscaping possibilities, while the long driveway offers ample off-street parking.
Set in a quiet and family-friendly pocket, this home delivers exceptional lifestyle convenience, just moments from Birrarung Park, Sheahans Road Reserve, the Manningham Toy Library and Bulleen Plaza, with top schools, Macedon Square, Templestowe Village, Westfield Doncaster, Heidelberg train station and the Eastern Freeway all within easy reach.
Disclaimer: We have in preparing this document used our best endeavours to ensure that the information contained in this document is true and accurate, but accept no responsibility and disclaim all liability in respect to any errors, omissions, inaccuracies or misstatements in this document. Prospective purchasers should make their own enquiries to verify the information contained in this document. Purchasers should make their own enquires and refer to the due diligence check-list provided by Consumer Affairs. Click on the link for a copy of the due diligence check-list from Consumer Affairs. http://www.consumer.vic.gov.au/duediligencechecklist
All land sizes, room dimensions, and floor plans provided are approximates only. Buxton does not accept any liability or responsibility for errors or discrepancies in any plans, rendering, or drawings used in the marketing material to describe the land and/or the property and/or any of its listed features. Prospective purchasers are advised to independently verify all room dimensions for accuracy.