Space, Shedding and Single-Level Comfort on 920sqm
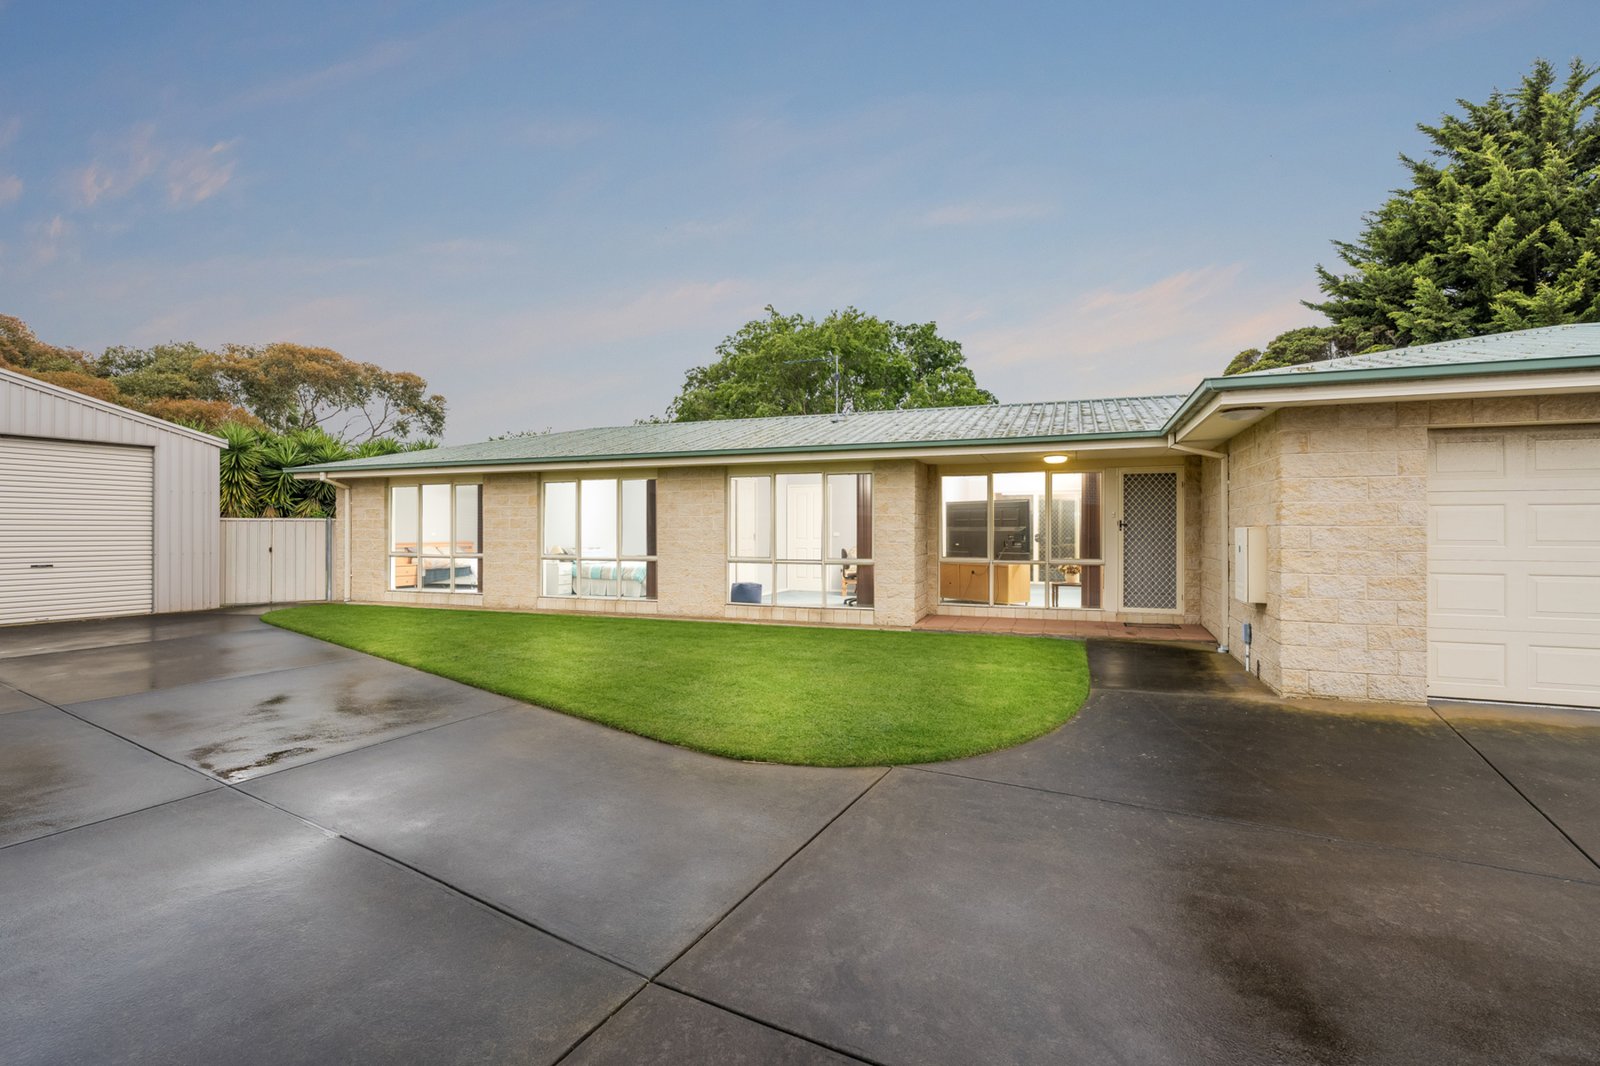
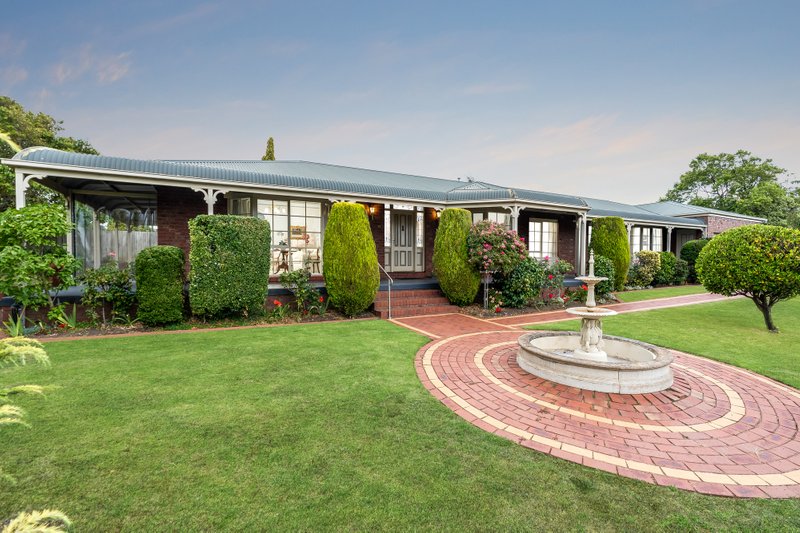
Set on a generous 920sqm allotment, this well-maintained family home delivers outstanding space, practicality and flexibility in a quiet pocket of Leopold. Built by Trewin Builders and tightly held since new, the property offers generous indoor living, excellent vehicle accommodation and a standout shed for tradies, hobbyists or storage.
Inside, the layout flows across one level with two living zones, a central kitchen and an open-plan meals and family space stepping out to the alfresco. The kitchen includes electric cooking and great storage. Three bedrooms include a spacious main suite with a walk-in robe and ensuite, while bedrooms two and three are serviced by the main bathroom and separate toilet.
The backyard is a real highlight — secure, private and incredibly practical, with a huge 7.6m x 9m shed with multiple roller doors, ideal for vehicles, boats, tools or a workshop. There’s still plenty of lawn for kids and pets to play plus scope to add further landscaping if desired.
Ducted electric heating and cooling keeps the home comfortable year-round, with an additional split system in the kitchen/dining. Solar panels, instant gas hot water and a double garage with internal access add to the appeal.
Positioned moments from schools, parks, Gateway Plaza and public transport, this is a fantastic opportunity to secure space, storage and lifestyle in a sought-after location.
Key features
· Large 920sqm (approx.) block.
· Quality build by Trewin Builders (2004).
· 3 bedrooms, 2 bathrooms, 2 living areas.
· Spacious main bedroom with WIR and ensuite.
· Open-plan kitchen/meals/living plus separate lounge.
· Ducted electric heating and cooling + split system.
· Solar panels and instant gas hot water.
· 7.6m x 9m shed with multiple roller doors.
· Double garage with internal entry.
· Excellent yard space for kids, pets or future plans.
A rare find offering space and shedding in a quiet, well-connected location — move straight in and enjoy, with room to personalise over time.
All land sizes, room dimensions, and floor plans provided are approximates only. Buxton does not accept any liability or responsibility for errors or discrepancies in any plans, rendering, or drawings used in the marketing material to describe the land and/or the property and/or any of its listed features. Prospective purchasers are advised to independently verify all room dimensions for accuracy.