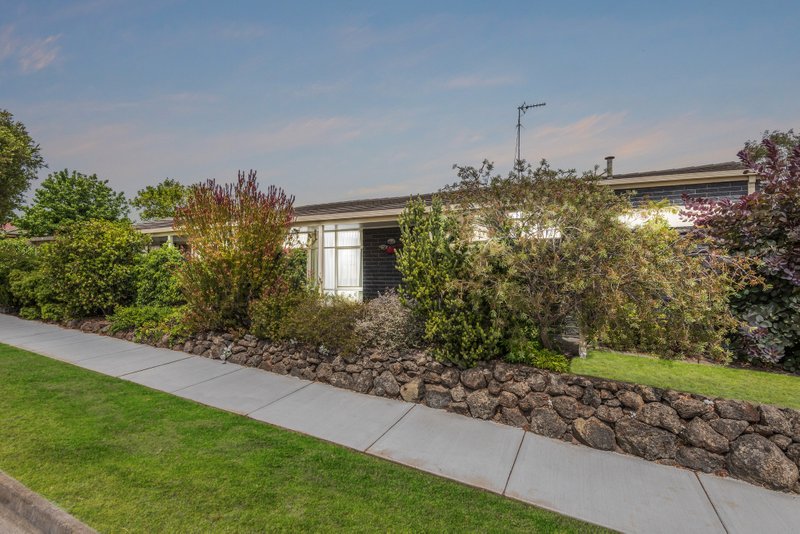
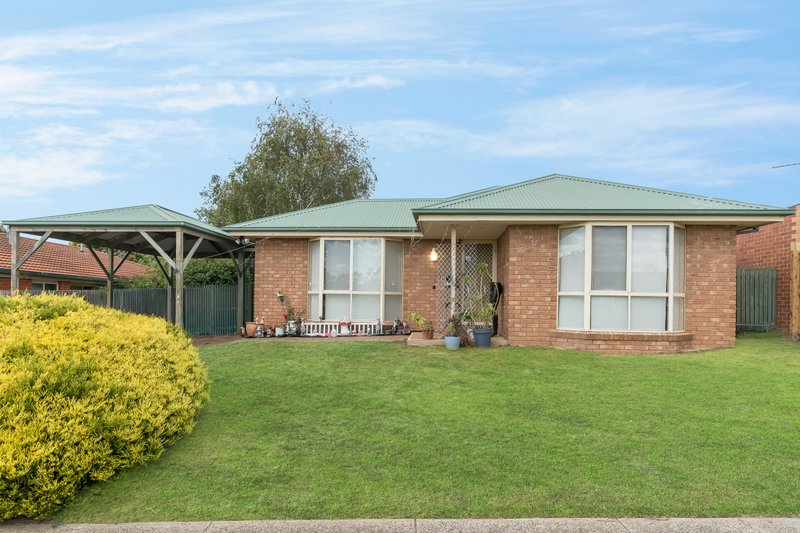
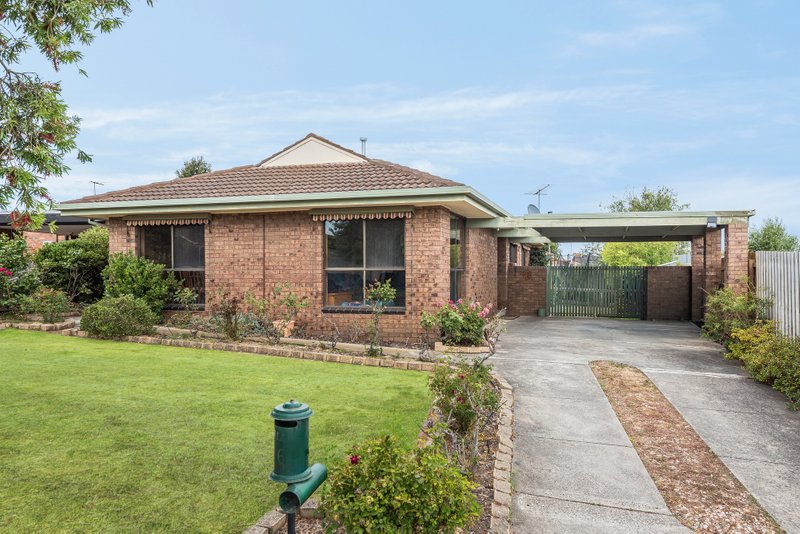
Outstanding Value in a Blue-Chip Grovedale Pocket
Beautifully presented and perfectly positioned, this stylish family home offers an inviting blend of space, comfort and daily convenience. Ideally presenting as the logical choice for first home buyers, downsizers or investors seeking effortless modern living in a highly sought-after location, you’re underpinned by fantastic schooling options, a myriad of retail options and world-class health and wellness facilities all within easy reach.
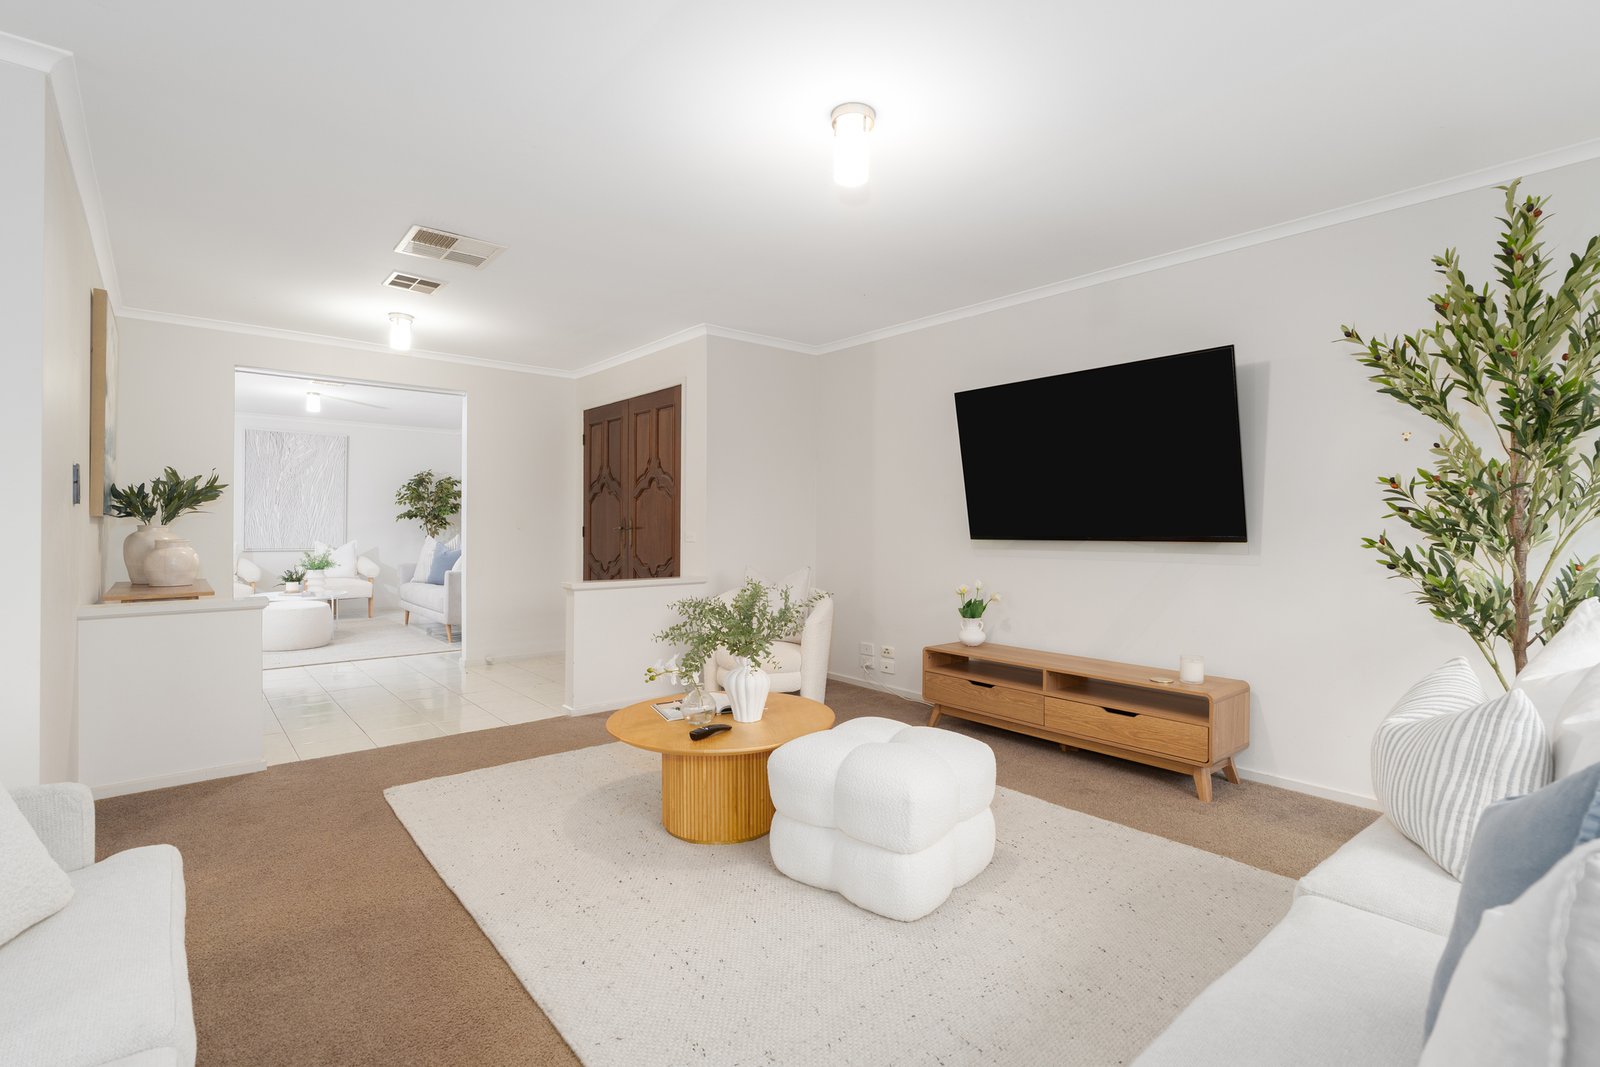
From the moment you step inside, the home exudes a contemporary feel and provides effortless functionality. Offering freshly painted interiors, neutral tones and an abundance of natural light creating a calm and welcoming feel, the generous open-plan living and dining zone forms the true heart of the home, anchored by a contemporary kitchen featuring modern appliances, dishwasher and ample bench space. A seamless indoor-outdoor connection extends the living space to a covered alfresco patio, ideal for year-round entertaining, family BBQs or quiet relaxation in the private rear yard.
The master suite enjoys a walk-in robe and well-serviced ensuite, while two additional bedrooms with built-in robes are serviced by a recently renovated central family bathroom. What really shines is the flexibility of the floorplan, an abundant and comfortable lounge area takes in elevated views across Grovedale and surrounds while a second living area adjoins the kitchen, living and dining offering flexibility and plenty of space for the whole family.
Superbly located within walking distance to local schools, public transport, Waurn Ponds Shopping Centre, Reading Cinemas and Leisurelink Aquatic Centre, this is a location that truly caters to lifestyle in droves.
Further features include:
- Ducted central heating & cooling.
- Double lock up garage.
- A large, flat backyard requiring minimal maintenance.
- FTTP NBN connection
All land sizes, room dimensions, and floor plans provided are approximates only. Buxton does not accept any liability or responsibility for errors or discrepancies in any plans, rendering, or drawings used in the marketing material to describe the land and/or the property and/or any of its listed features. Prospective purchasers are advised to independently verify all room dimensions for accuracy.