Serene Parkland Vista
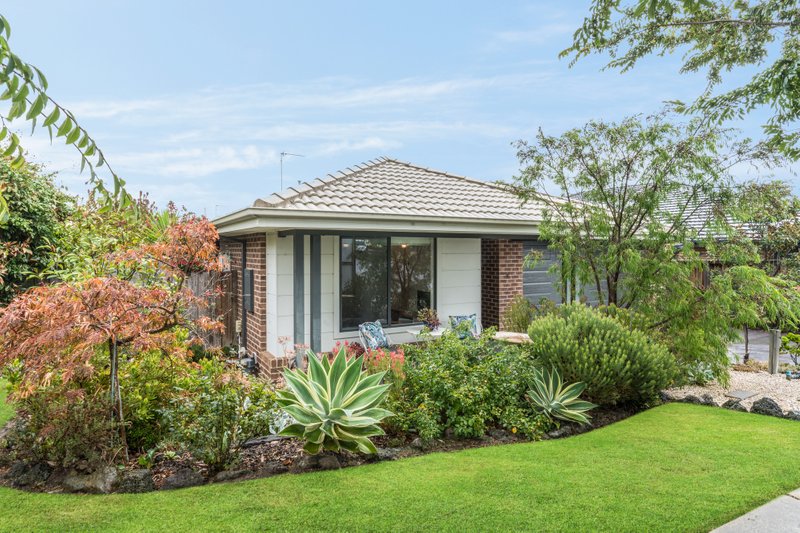
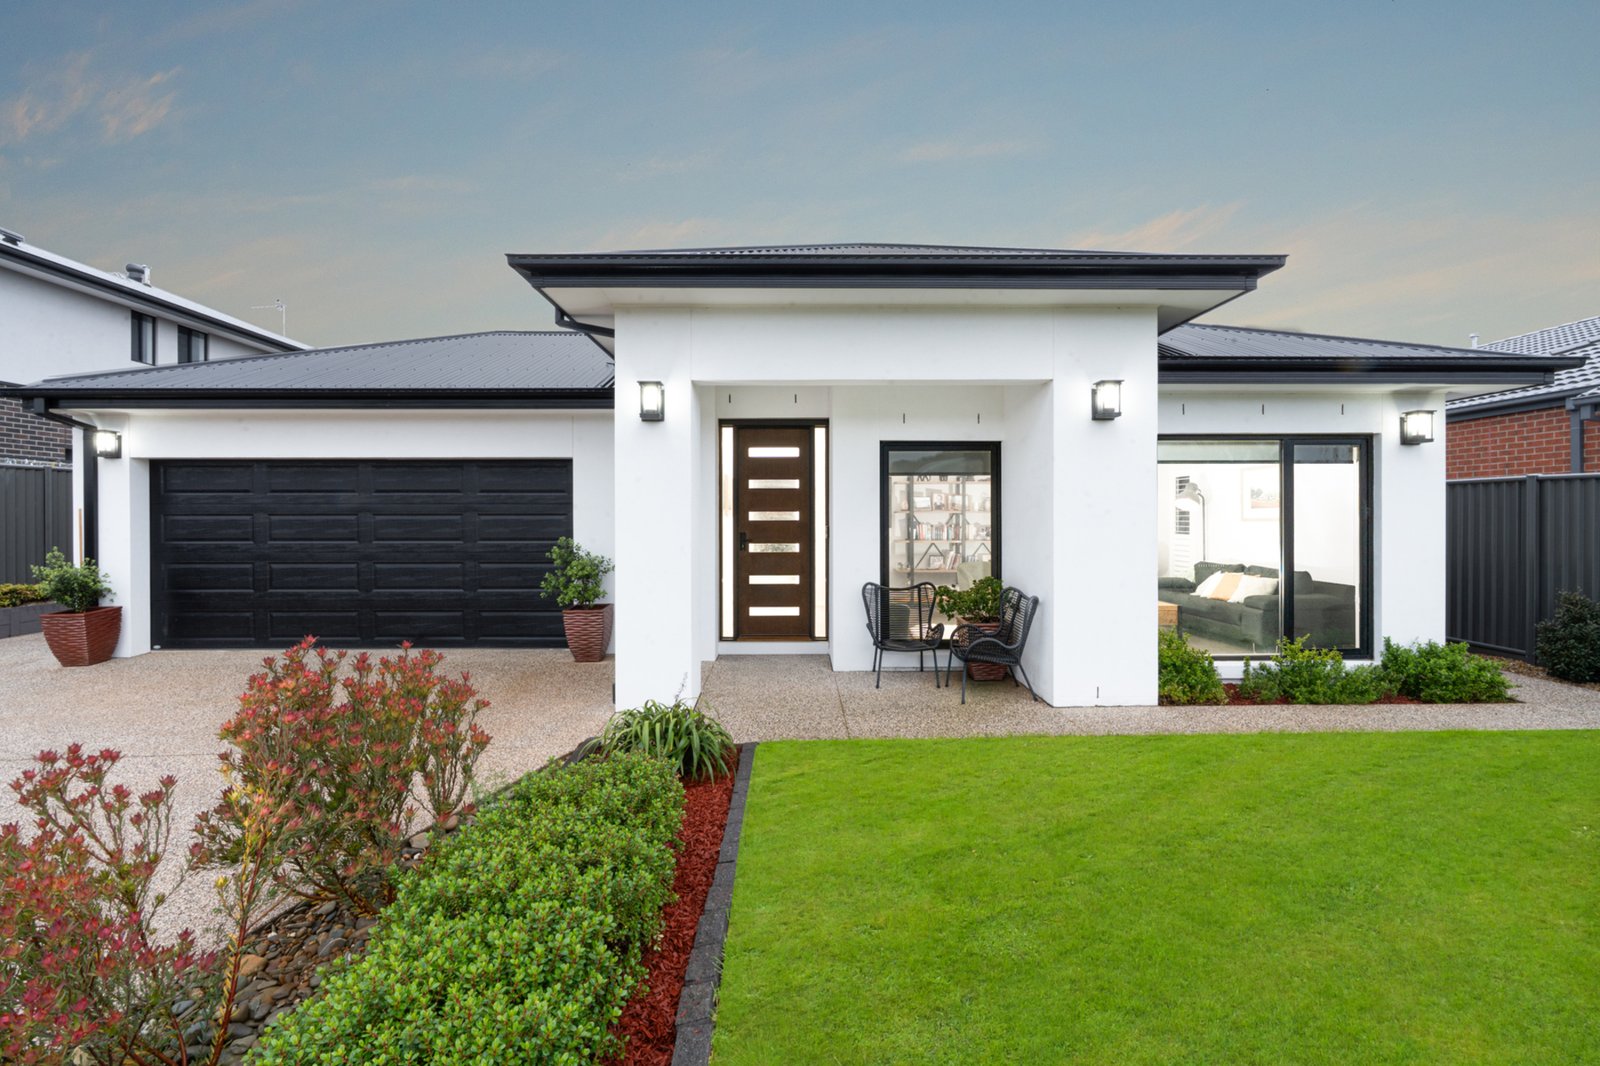
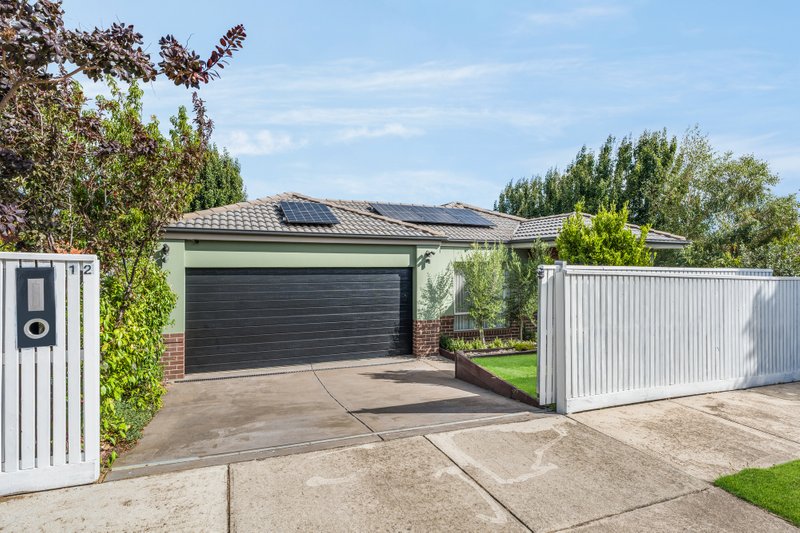
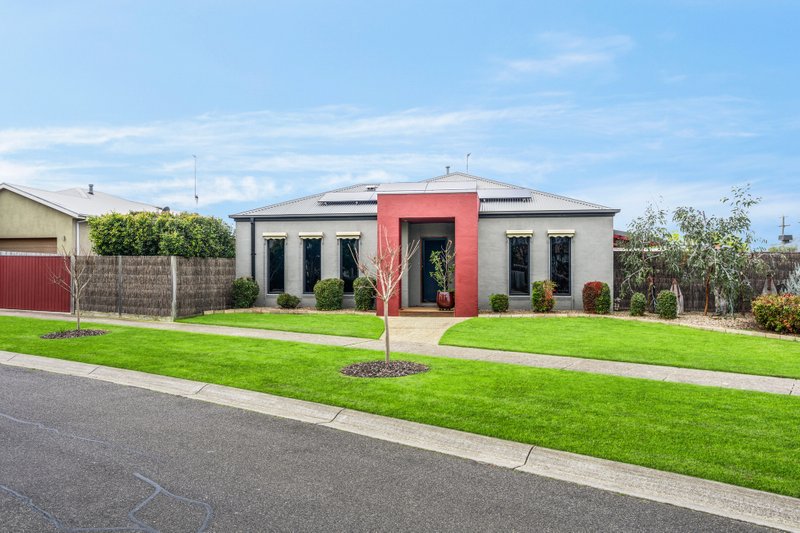
With a premier location on approximately 900 M2 in the Central Walk Estate this immaculate family home will wow you the minute you enter. Boasting high ceilings, wide entrance hall and fancy cornices, this stunning family home also comprises a formal lounge, theatre room and open plan air conditioned lounge dining and fully appointed kitchen with butlers pantry. There are quality stone benches in all wet areas, walk in linen press, ducted heating and 4 double bedrooms all having stunning timber ceiling fan/lights, full en-suite and 2 walk-in robes to the master as well as built in robes to the others. There is a large double garage and side access for parking the caravan, trailer or work vehicle and and extra wide pebblemix paved drive. Out side offers an entertainment area and a great terraced back yard for the family to enjoy. All only minutes from Drysdale's facilities either walk via the central walk or a short drive to all the great eateries, wineries, whiskery, sporting venues. I will let you be the judge.
All land sizes, room dimensions, and floor plans provided are approximates only. Buxton does not accept any liability or responsibility for errors or discrepancies in any plans, rendering, or drawings used in the marketing material to describe the land and/or the property and/or any of its listed features. Prospective purchasers are advised to independently verify all room dimensions for accuracy.