Contemporary Luxury Living on St Kilda Road
WHAT
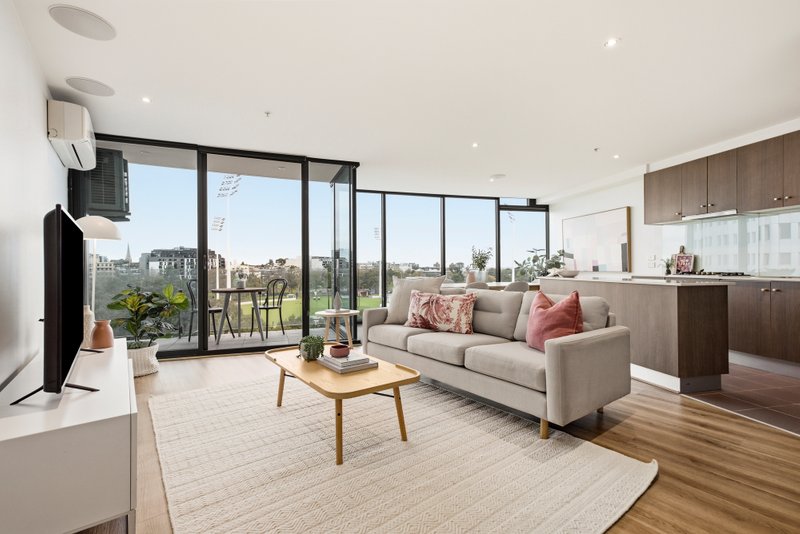
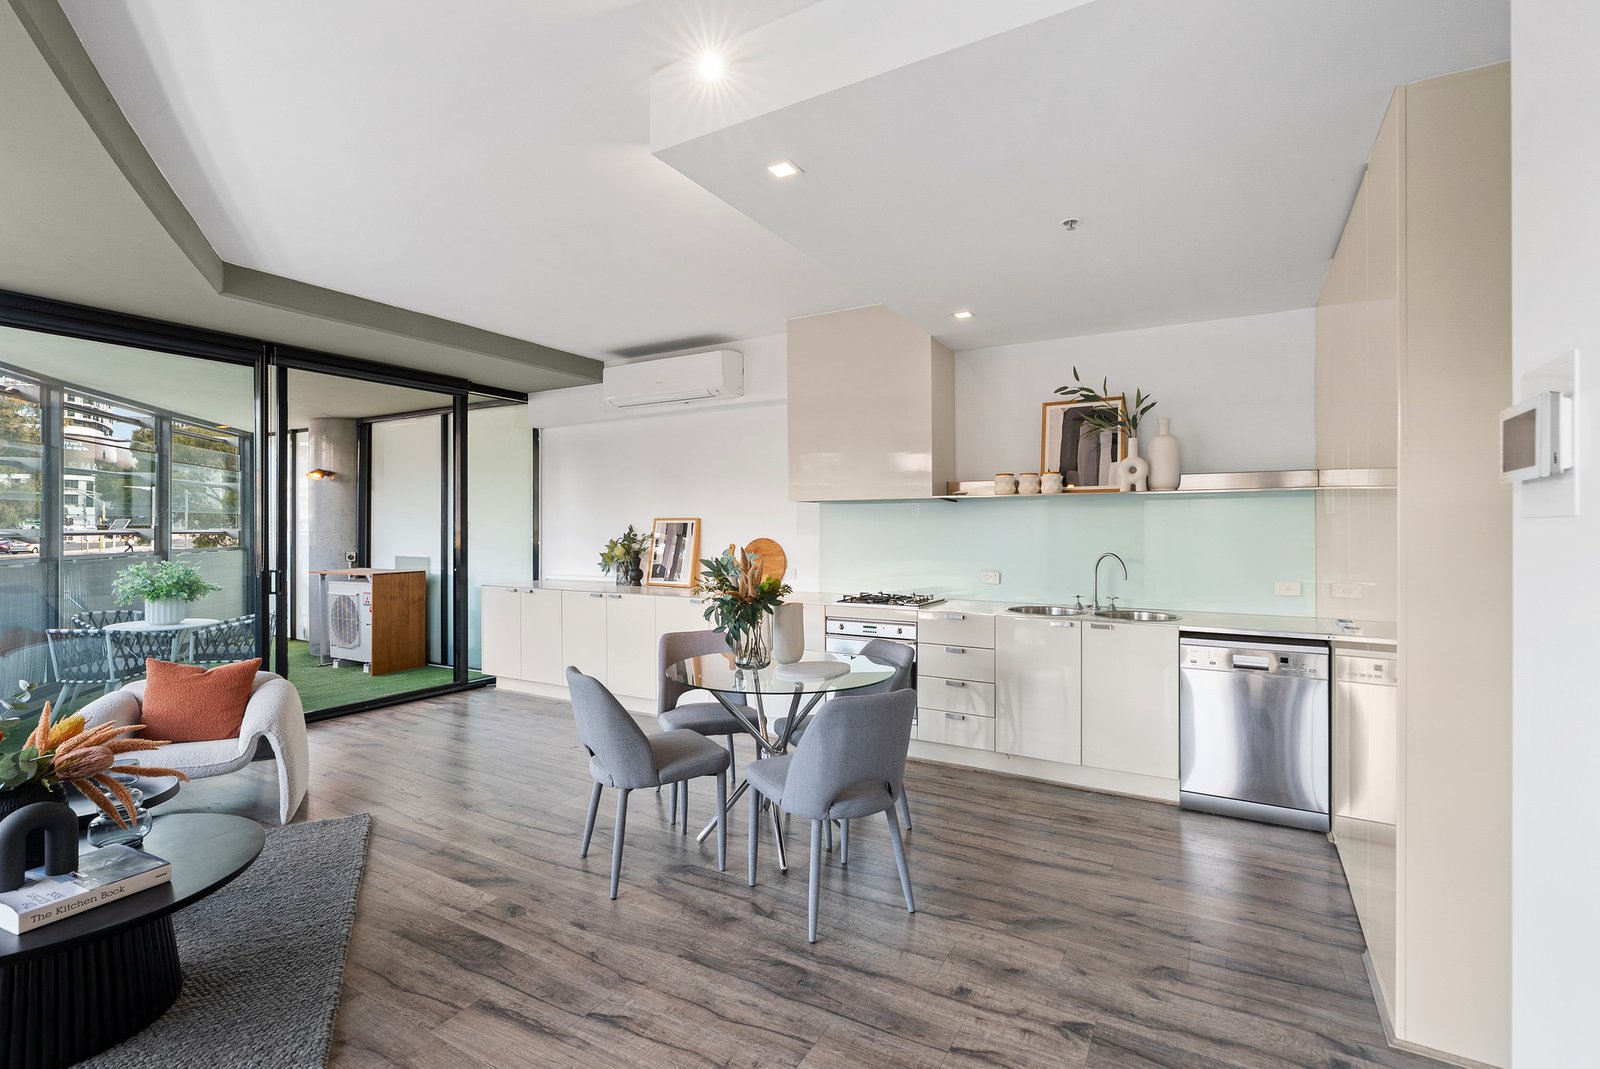
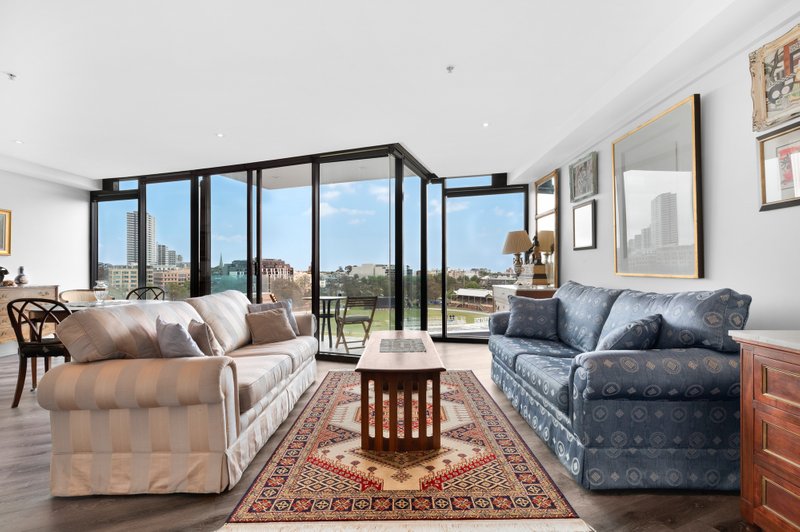
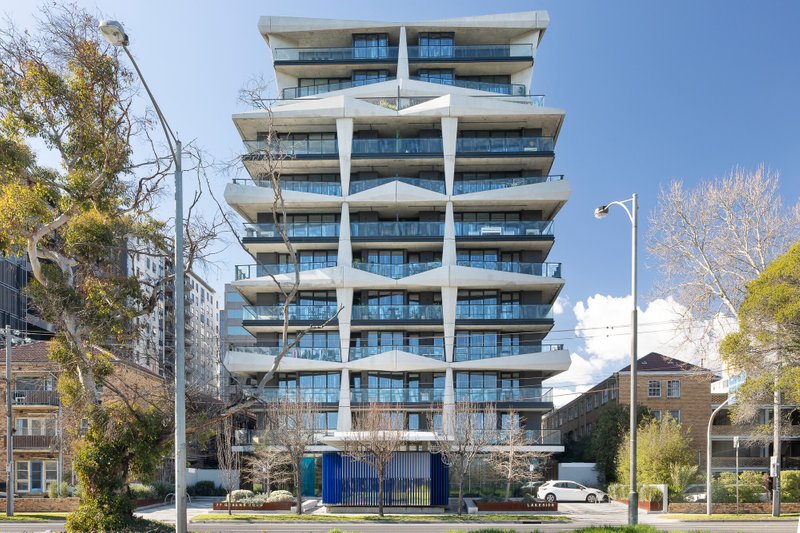
Positioned in the coveted ‘Marquise’ complex along the iconic St Kilda Road boulevard, this sophisticated two-bedroom apartment combines light-filled design, luxury finishes and unbeatable lifestyle convenience. Floor-to-ceiling glass and timber floors create an effortless flow from the open-plan living and dining domain to an enclosed balcony with striking urban views. The sleek kitchen showcases premium stainless-steel appliances, stone surfaces and abundant storage. Two generous bedrooms with mirrored robes are well-serviced by a contemporary fully tiled bathroom
• 2 spacious bedrooms with mirrored BIRs
• Expansive open plan living/dining with balcony access
• Stylish bathroom with floor-to-ceiling tiling
WHY
Perfect for professionals, first-home buyers or savvy investors, this home offers premium city-edge living with first-class amenities and an easy low-maintenance lifestyle. Set within a highly regarded complex, enjoy the convenience of a dedicated building manager, secure intercom entry, an elegant foyer, and resort-style facilities including a heated pool, spa, sauna, and fully equipped gym.
• First-class amenities at your fingertips
• Split-system heating/cooling, Euro laundry
• Secure car space, building lift & intercom access
WHERE
Set moments from Albert Park Lake, Chapel Street and the Melbourne CBD, this prime St Kilda Road address places everything at your fingertips. Walk to trams, cafes, and parks, or enjoy the vibrant dining and shopping of nearby Prahran and Fitzroy Street. Lifestyle, location and luxury align perfectly in this premier position.
• Walk to trams, Albert Park Lake & cafés
• Moments from Chapel Street & Fitzroy Street dining
• Easy access to the CBD, Alfred Hospital & St Kilda Beach
All land sizes, room dimensions, and floor plans provided are approximates only. Buxton does not accept any liability or responsibility for errors or discrepancies in any plans, rendering, or drawings used in the marketing material to describe the land and/or the property and/or any of its listed features. Prospective purchasers are advised to independently verify all room dimensions for accuracy.