Love the location, lifestyle and family proportions
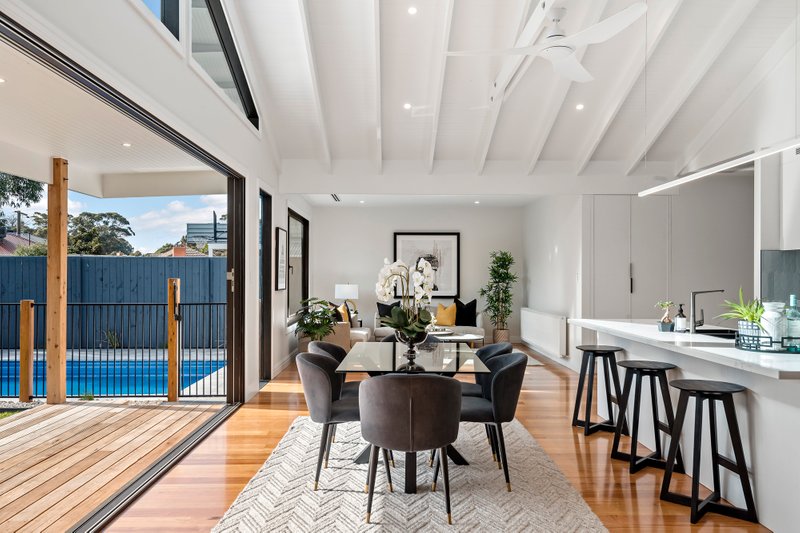
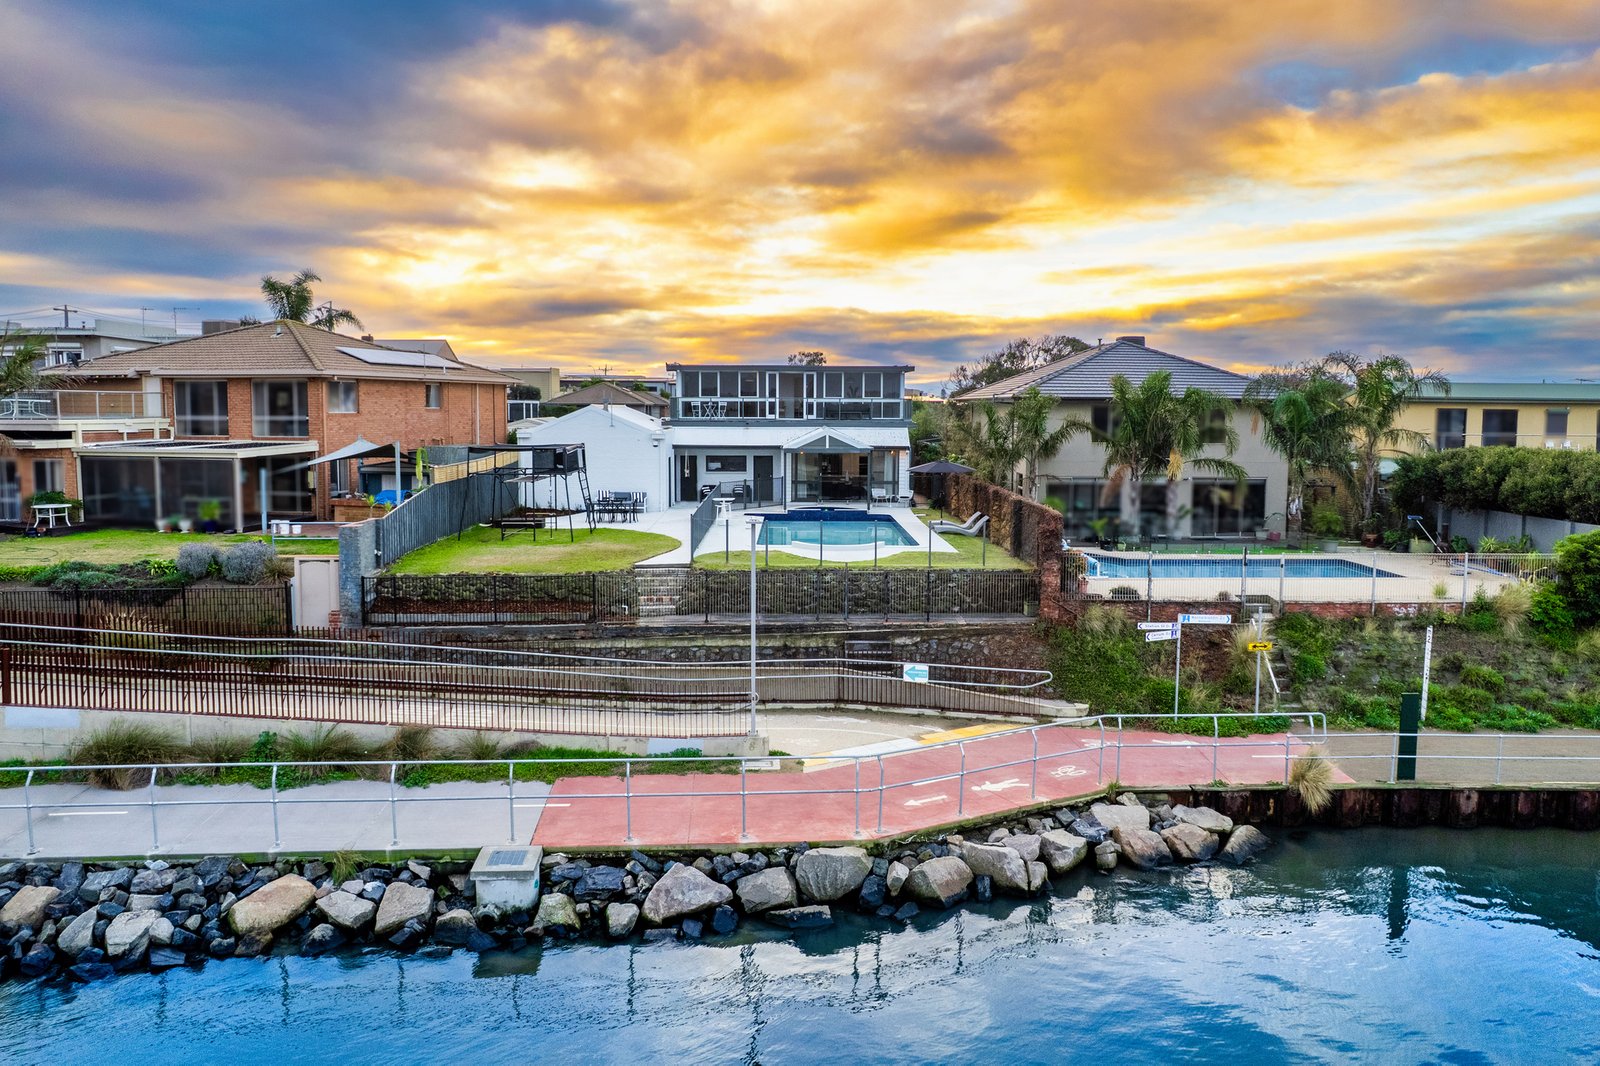
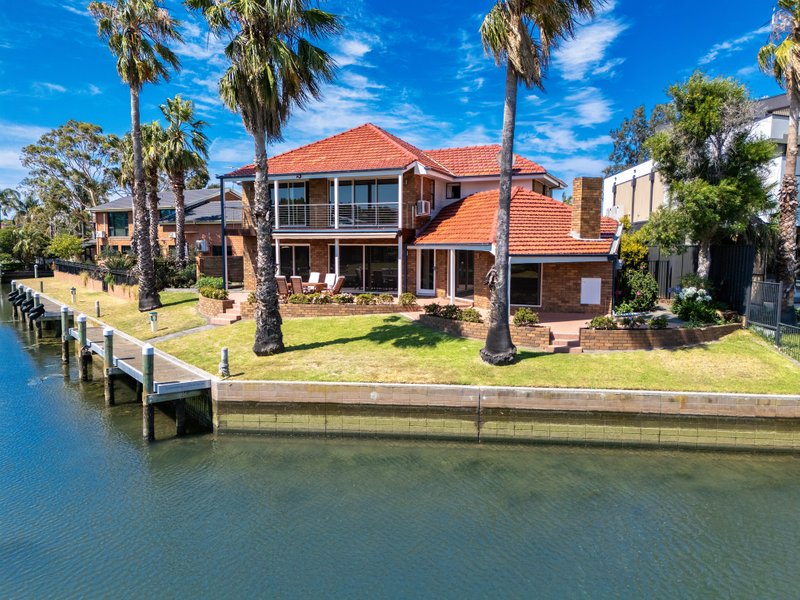
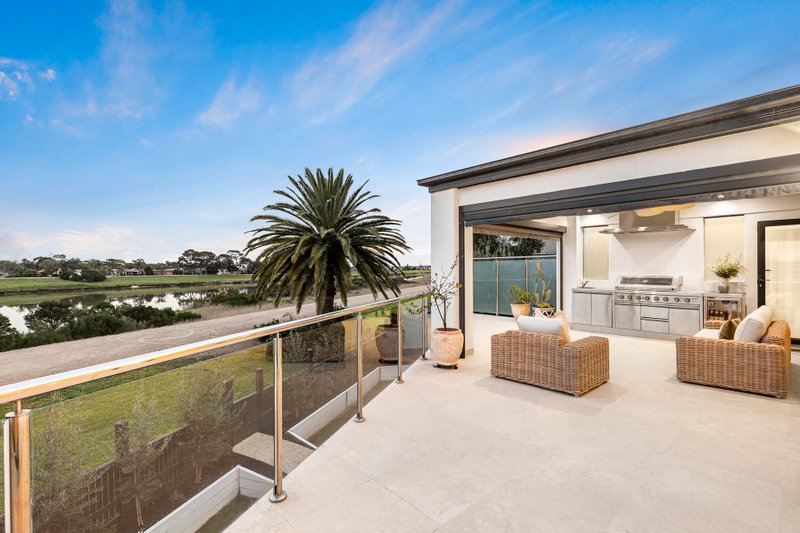
Boasting beautiful sweeping elevated views from ground level over Patterson river, this 5-bedroom plus study/gym home offers enviable waterfront family living in a blue chip pocket. Watch the boats go by, take a dip in the pool or wander to one of the nearby beachside cafes and delight in the relaxed Bonbeach lifestyle. Blending period charm and modern style, downstairs enjoys a formal lounge and dining space, stylish modern kitchen and casual living zone; extending out to a sparkling solar heated swimming pool and alfresco entertaining area. Accommodation set off the long hallway comprises of an elegant en-suited master (WIR), two additional bedrooms (BIRs), study/gym and an immaculate family bathroom. Upstairs are 2-bedrooms (1-BIR, 1-ensuite) and 3rd living space; opening to an expansive balcony overlooking Patterson river. Features decorative high ceilings, timber floors, ducted heating, split system cooling, double auto garage (6.5 x 5.9), with workshop plus off-street parking behind secure auto gates. Set on a huge allotment 875sqm with an 18m frontage, secure now with future development potential (STCA). Sensationally located with direct access to river walking trails; stroll to the beach, cafes, shops & trains plus a short walk to schools and Patterson River Golf Course.
All land sizes, room dimensions, and floor plans provided are approximates only. Buxton does not accept any liability or responsibility for errors or discrepancies in any plans, rendering, or drawings used in the marketing material to describe the land and/or the property and/or any of its listed features. Prospective purchasers are advised to independently verify all room dimensions for accuracy.