North Light Brilliance & a Huge Basement Level Rumpus
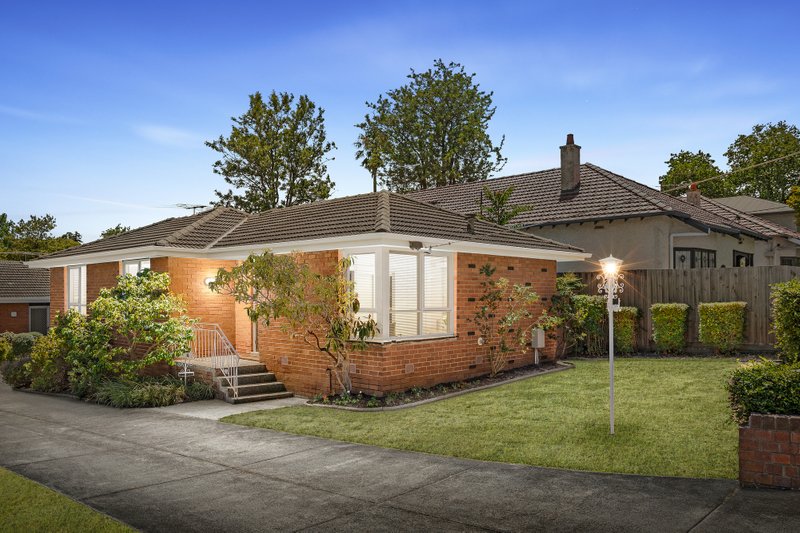
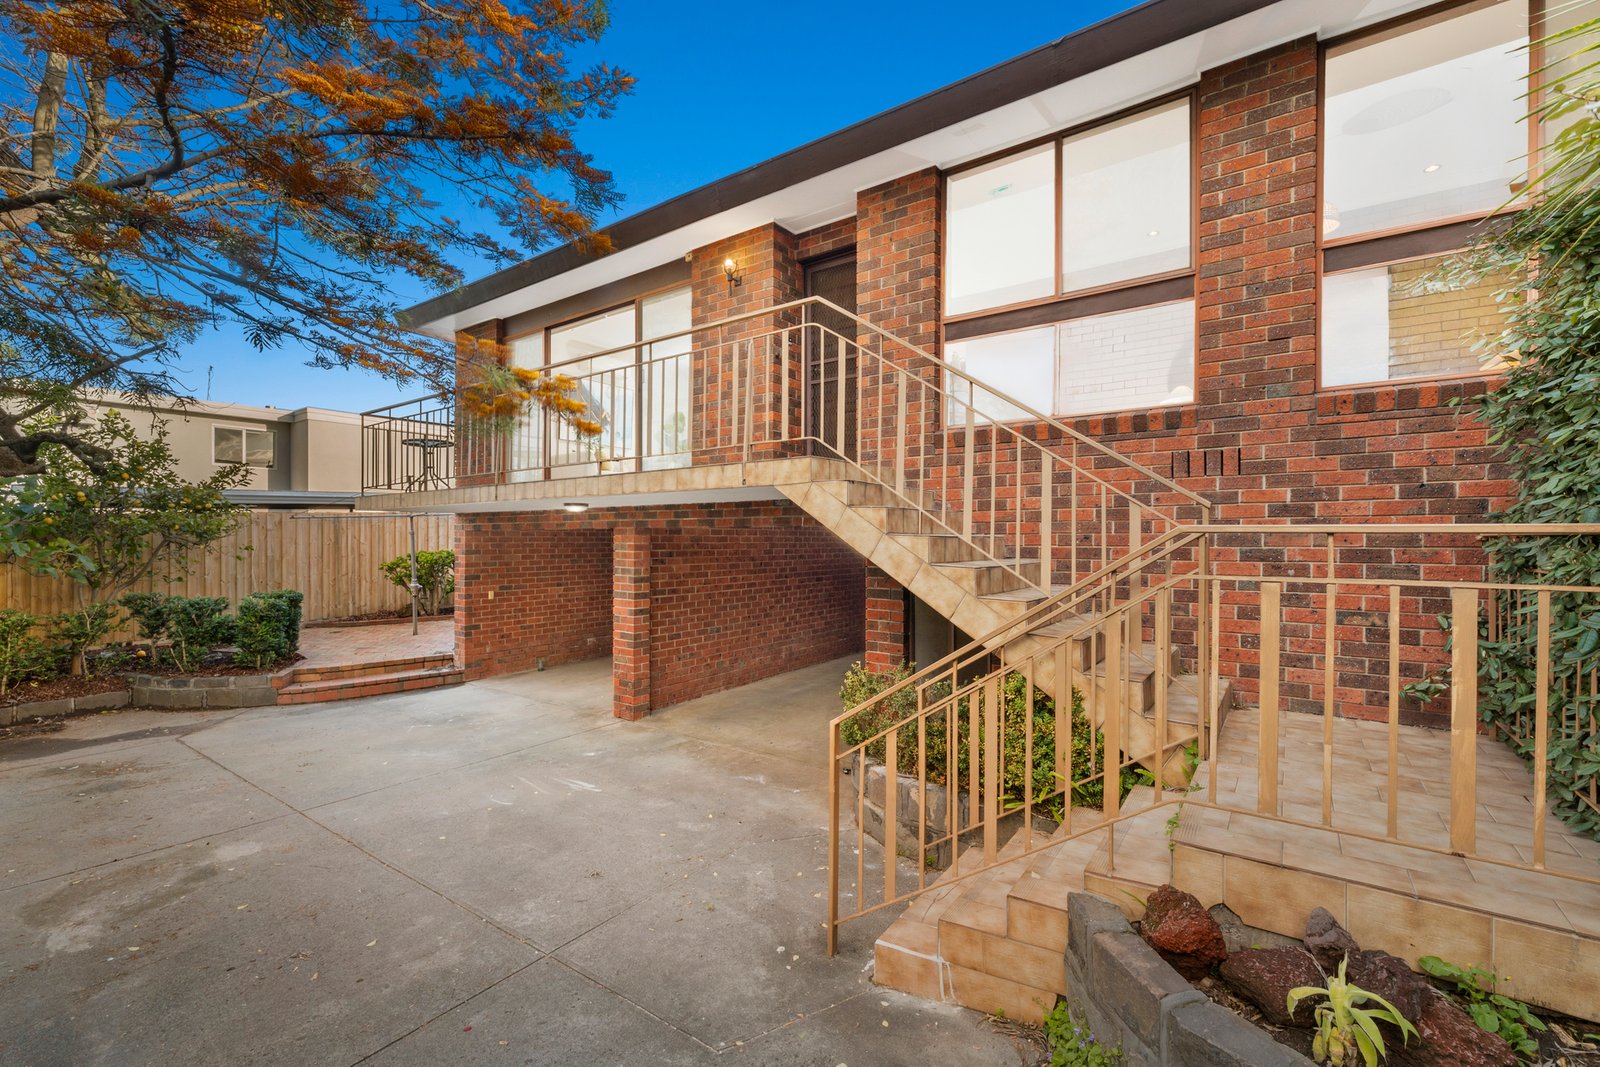
Uniquely configured to harness a bounty of brilliant north light, this residence offers versatility and value that is often sought but rarely found. Wrapped in its own gardens, this 2 bed plus 1.5 bathroom home is perched above a full basement level that hosts a huge rumpus room with wet bar alongside a double carport with the scope to mould and modernise it to your needs.
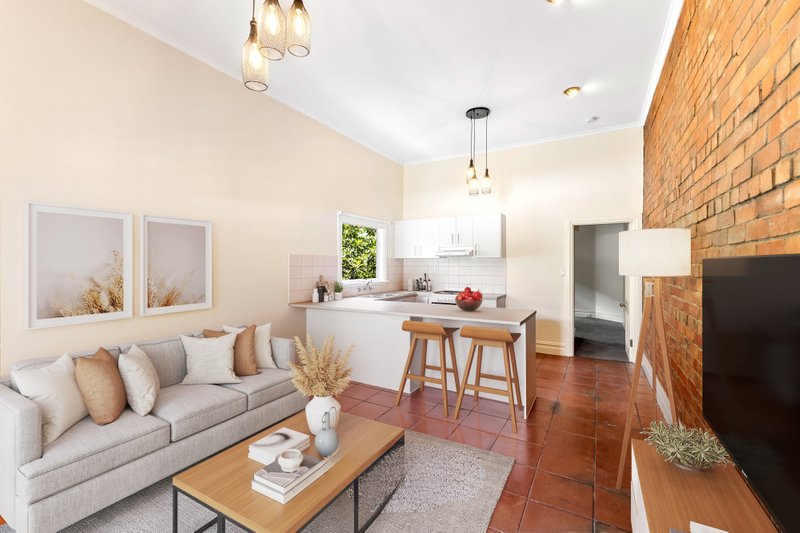
Illuminated by a full wall of glazing along its northern aspect, the home boasts a lounge, dining and kitchen that lead onto the wraparound garden punctuated by pockets of easily managed plants. Complimented by a basement level zone that offers the flexibility to become an extension of the living quarters, a peaceful home office or a workshop to suit hobbyists. (STCA and currently hosts a wet bar, rumpus room and two enclosed carports).
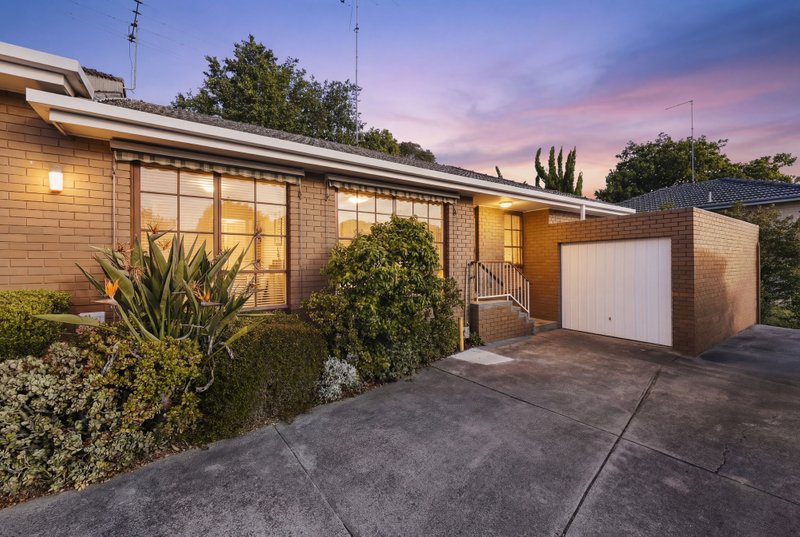
This exceptional home also features a spacious bathroom with tub, an additional toilet, separate laundry room, two carports that are easily converted to lock up garages and RC/AC in a solidly constructed block of only three.
In an incredibly walkable pocket that will foster the avid walker’s lifestyle. Enjoy being happily close to the popular Hays Paddock playground, Victoria Park with sporting clubs, Willsmere Park, Kew Golf Club and the immersive Yarra Trails. Stroll up to the Westbrook Food Store and onwards to the thriving Kew Junction precinct. Also close to buses, tram and Coles Local. Zoned for Kew East Primary and Kew High School as well as being within easy reach of Kew and Camberwell’s elite school belt.
*Please Note* Buxton Real Estate may refuse to provide further information about the property should you prefer not to disclose your Full Contact Details including Phone Number. Photo id required upon entering the property.
All land sizes, room dimensions, and floor plans provided are approximates only. Buxton does not accept any liability or responsibility for errors or discrepancies in any plans, rendering, or drawings used in the marketing material to describe the land and/or the property and/or any of its listed features. Prospective purchasers are advised to independently verify all room dimensions for accuracy.