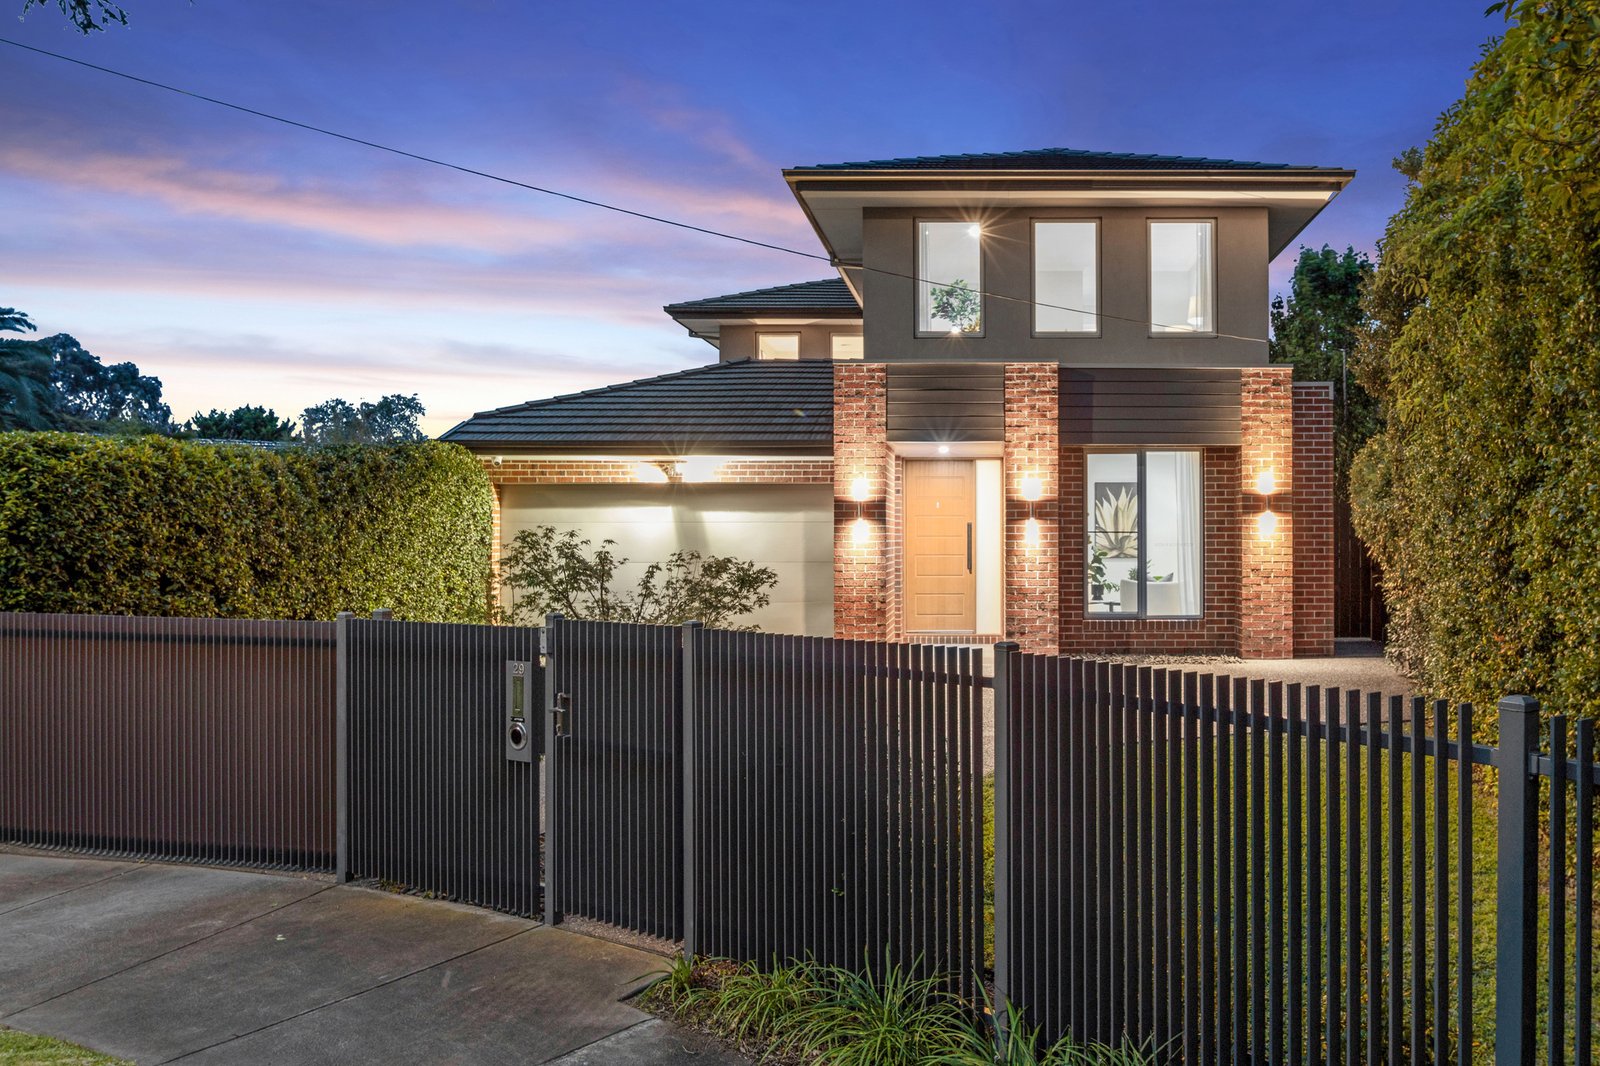
Architectural Family Living with As-New Style
Impressively scaled, exceptionally accommodating and presented as-new, this is your grand design at one of the village’s greatest court addresses. Starring a 5 Star master-domain stretching back from a window-walled bedroom to a deep dual-vanity ensuite, this state-of-the-art home adapts to today’s big, busy, blended or extended family life in as-new architectural style. Adaptably accommodating with an oversized secondary bedroom with a walk-in robe and study nook, this spectacular home has room for everyone – including independent kids, in-laws and guests in a flexible ground-floor fifth bedroom!
Offering triple zone living on the grandest scale with immense living and dining areas wrapping an room-sized al fresco zone, there’s a quiet formal lounge providing peace for parents and a well-positioned first-floor lounge sized to give kids their own expansive space. Appointed to a discerning specification with a massive dining-bench fronting the elite Ilve appliance kitchen and a huge open-plan butler’s pantry tucked away back of house, the home’s interiors are state-of-the-art by design. Authentic hardwood floors meet plush carpet, sleek stone benchtops extend even to the large family laundry and quality window-furnishings include lush sheers on tall double-glazed windows.
Endlessly family-functional with luxe bathrooms upstairs and down, there are walk-in robes for almost every bedroom, a well-fitted walk-in storeroom to keep clutter under control and a clever-fitted mudroom area to keep school bags and footy-boots out of sight. Climate-controlled over multiple zones with the peace of mind of video-intercom, there’s room for the full family fleet too – with at least four auto-gated carspaces including a double auto garage.
Set in approx 797sqm grounds, there’s bold architectural presence on the streetfront and a deep northerly hedged backyard - sized to fit a soccer-pitch, trampoline, cubby house and more today... and perhaps a pool tomorrow. Set on the sweep of the court even this central village location is set to impress just around the corner (250m) to the centre of the shopping village, a skip further to the primary school and neighbourhood Centre and sports grounds and minutes to the Keysborough Colleges (Haileybury, Lighthouse and Sirius) in the Parkdale Secondary College Zone.
All land sizes, room dimensions, and floor plans provided are approximates only. Buxton does not accept any liability or responsibility for errors or discrepancies in any plans, rendering, or drawings used in the marketing material to describe the land and/or the property and/or any of its listed features. Prospective purchasers are advised to independently verify all room dimensions for accuracy.