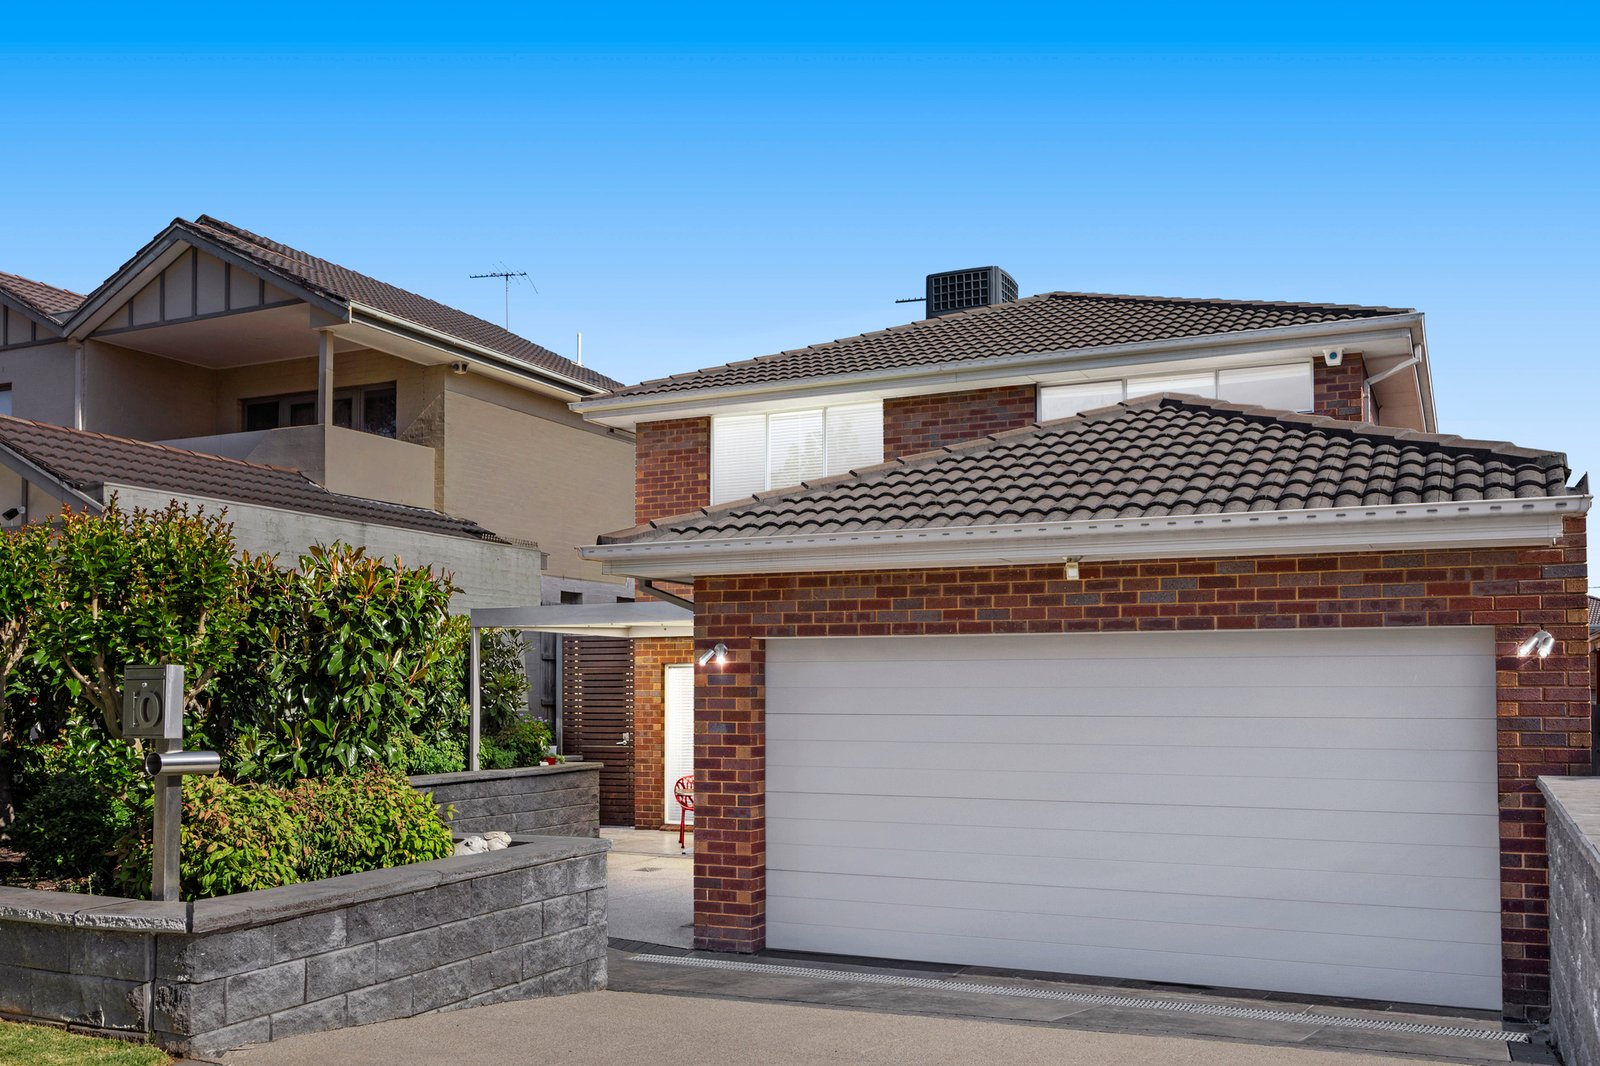
A Standout Family Home with Style, Space and Personality
If you've been searching for a property that actually stands out from the crowd, this is it. 10 Illawarra Close isn't another copy-paste home - it's modern, vibrant, and full of character, designed to make everyday living feel just that little bit more special.
From the moment you step inside, you'll notice the difference. Expansive open-plan spaces, polished timber floors, and natural light streaming through give the home an airy, uplifting feel. The designer kitchen sits at the heart of it all, complete with a long island bench and plenty of prep space - perfect for quick weekday meals, Saturday night cocktails, or big Sunday brunches with family and friends.
The lifestyle flow is seamless. Living and dining spaces are generous and inviting, with French-style doors connecting you to a private alfresco area. Out here, the covered patio is ready for year-round entertaining - whether it's summer BBQs, a cosy dinner party, or simply a quiet morning coffee while the kids play nearby.
Head upstairs and the home keeps delivering. Three spacious bedrooms, a central retreat zone, and a clever layout mean everyone gets their own space. The master suite is a standout, featuring a walk-in robe and ensuite - a sanctuary for when you want a little peace at the end of the day.
Practicality hasn't been forgotten either. There's a double garage, multiple living zones, ducted heating and cooling, and a low-maintenance courtyard so you can spend more time enjoying and less time maintaining.
And of course - the location. Tucked away in a quiet court, you'll love the peace and privacy, yet you're just moments from Chadstone Shopping Centre, Holmesglen Station, the Monash Freeway, and some of Melbourne's most reputable schools.
This is more than just a home. It's where practicality meets personality, where entertaining and family life go hand in hand, and where opportunities like this don't come around often.
*Please Note* Buxton Real Estate may refuse to provide further information about the property should you prefer not to disclose your Full Contact Details including Phone Number. Photo id required upon entering the property.
All land sizes, room dimensions, and floor plans provided are approximates only. Buxton does not accept any liability or responsibility for errors or discrepancies in any plans, rendering, or drawings used in the marketing material to describe the land and/or the property and/or any of its listed features. Prospective purchasers are advised to independently verify all room dimensions for accuracy.