SPACIOUS, LIGHT & BRIGHT HOME!
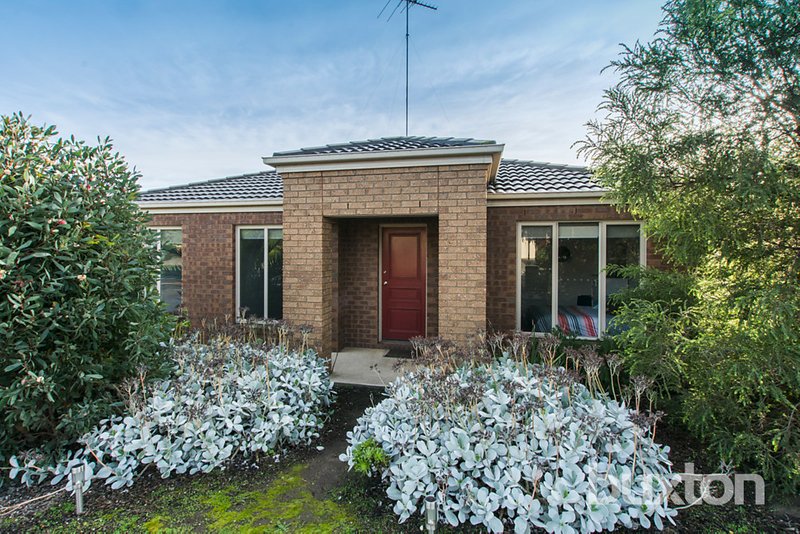
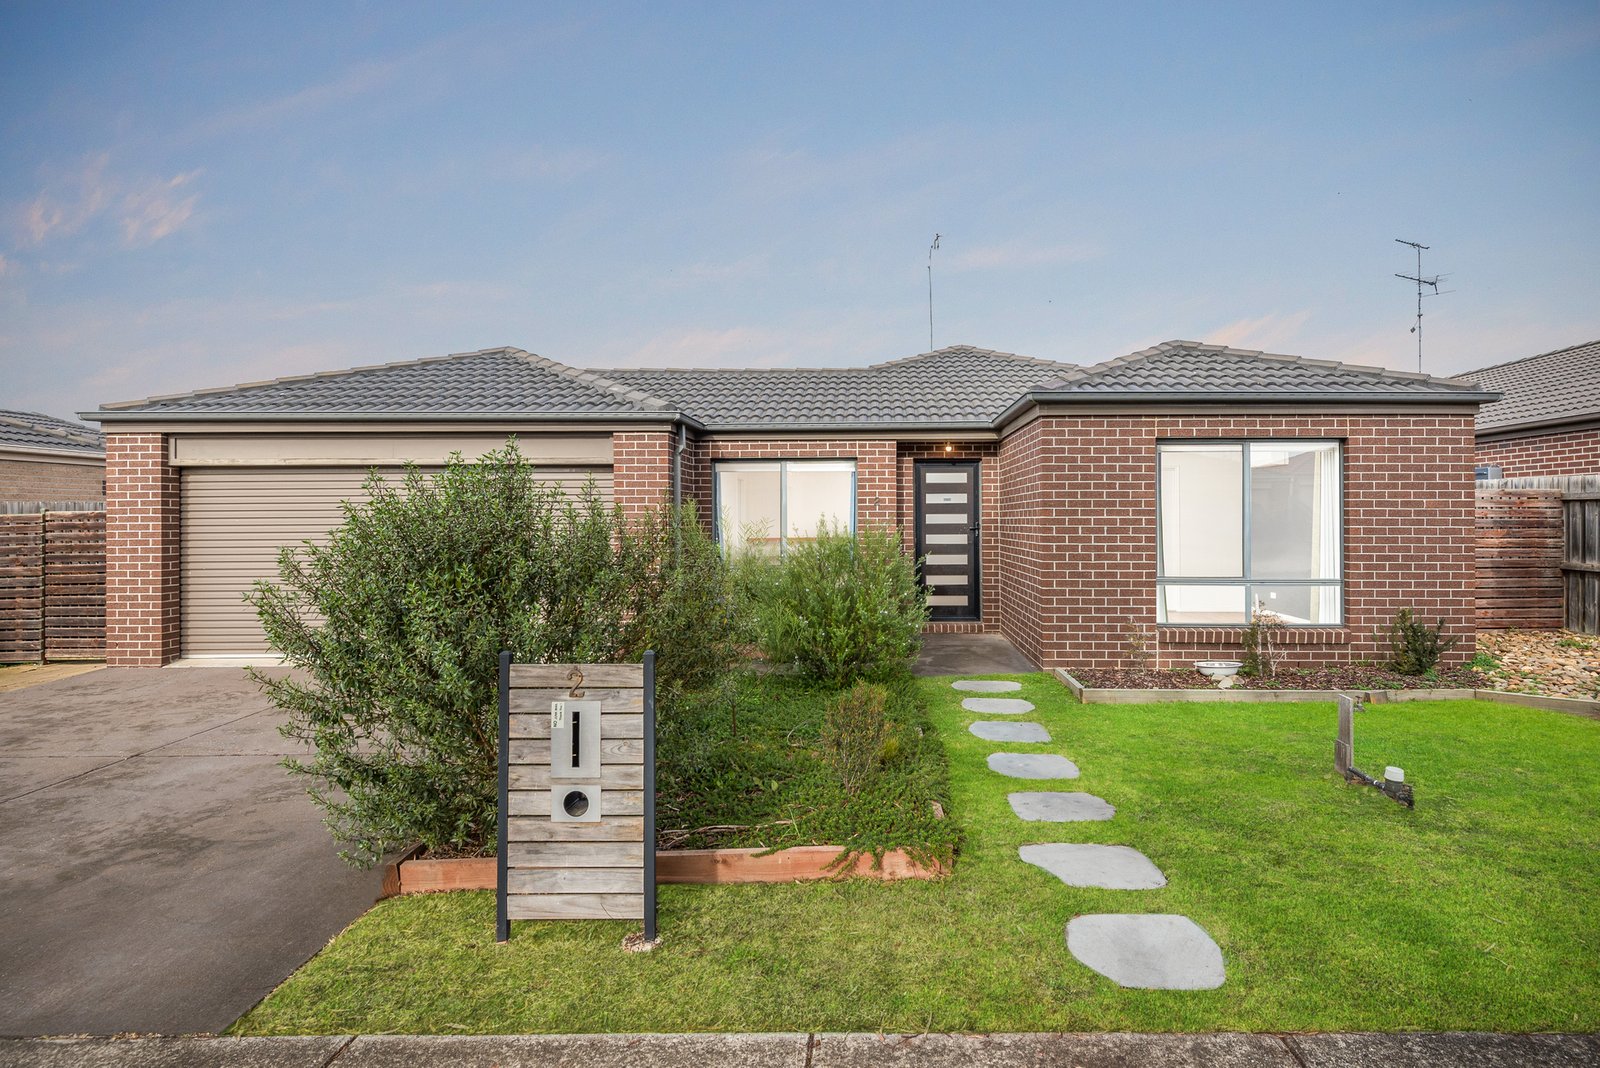
Ideally located for convenient living and thoughtfully designed for the modern family lifestyle, this quality home presents an exceptional opportunity to enter a popular pocket of Grovedale. Situated a short stroll from parks and reserves, Grovedale Primary school, local shops, eateries and entertainment, enjoy a vast array of amenities on your doorstep. Within walking distance of Marshall Station, with easy connection to the Surfcoast and Bellarine Peninsula, while only 10 minutes (approx.) from the CBD, this location promises an exceptional lifestyle, or a rewarding investment.
Entry into a formal lounge reveals light neutral interiors, modern flooring and built-in bookshelves providing a sophisticated space to retreat. At the heart of the home, the open plan kitchen, dining and living area offers a welcoming space for everyday living and easy entertaining, with an effortless connection to the outdoors. The well-equipped kitchen features modern appliances including 600mm oven, gas cooktop, dishwasher, excellent storage and ample bench space. Cassette heating and cooling ensures comfortable living all year round.
The main bedroom is positioned at the front of the home, featuring split system heating and cooling, walk-in robes and a tastefully presented ensuite. Two additional bedrooms are separately zoned at the rear, both include built-in robes, serviced by a stylish main bathroom with luxurious bath, separate shower and modern vanity with LED mirror lighting. A separate toilet, well-appointed laundry, and walk-in linen storage further contributes to the fantastic functionality of the home.
Outside, the spacious alfresco provides a private and sheltered space to for relaxing or entertaining, overlooking the secure lawn area which allows plenty of space for the kids or pets to play. The double garage includes pedestrian and roller door access to the rear yard, with a paved space for additional secure parking or your boat, van or trailer.
All land sizes, room dimensions, and floor plans provided are approximates only. Buxton does not accept any liability or responsibility for errors or discrepancies in any plans, rendering, or drawings used in the marketing material to describe the land and/or the property and/or any of its listed features. Prospective purchasers are advised to independently verify all room dimensions for accuracy.