BOUTIQUE FAMILY LIVING WITH LIFESTYLE CONVENIENCE
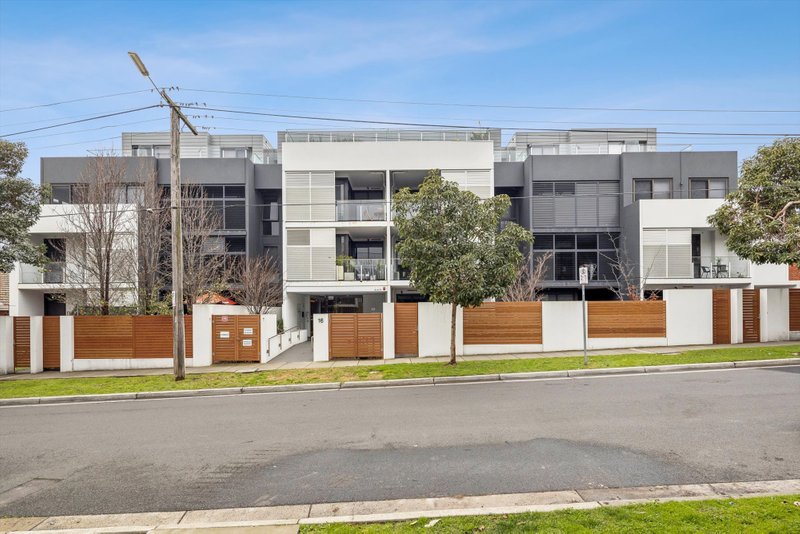
Set privately in a boutique block of just three, this residence offers the perfect blend of low-maintenance living and family comfort.
• Two outdoor spaces to enjoy: A large private garden with an undercover patio provides a welcoming alfresco retreat - ideal for entertaining, while the sunny en closed rear courtyard is perfect for laundry & a quiet retreat.
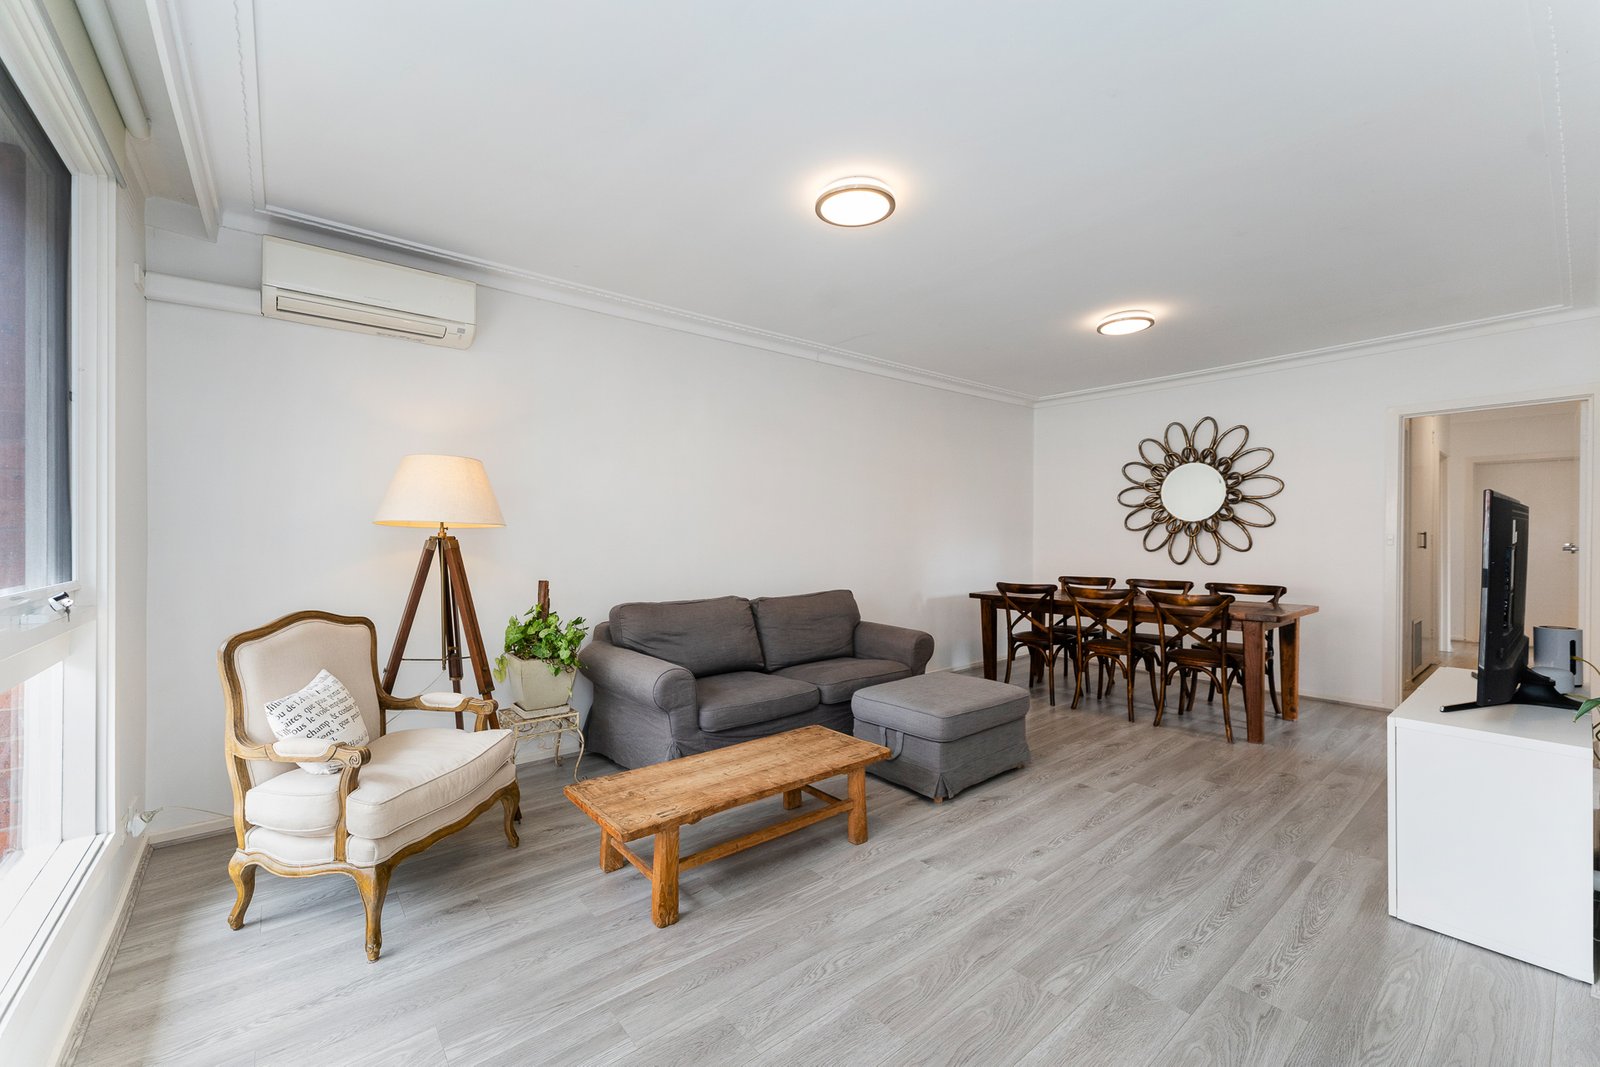
• Bright interiors: a spacious lounge and dining area filled with natural light creates a warm family hub.
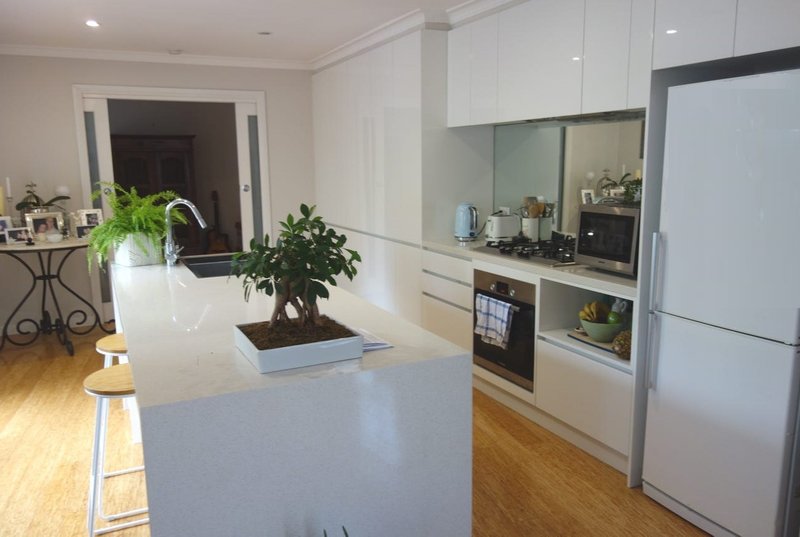
• Modernised kitchen: the well-appointed kitchen boasts ample storage, gas appliances and contemporary finishes, designed for everyday ease.
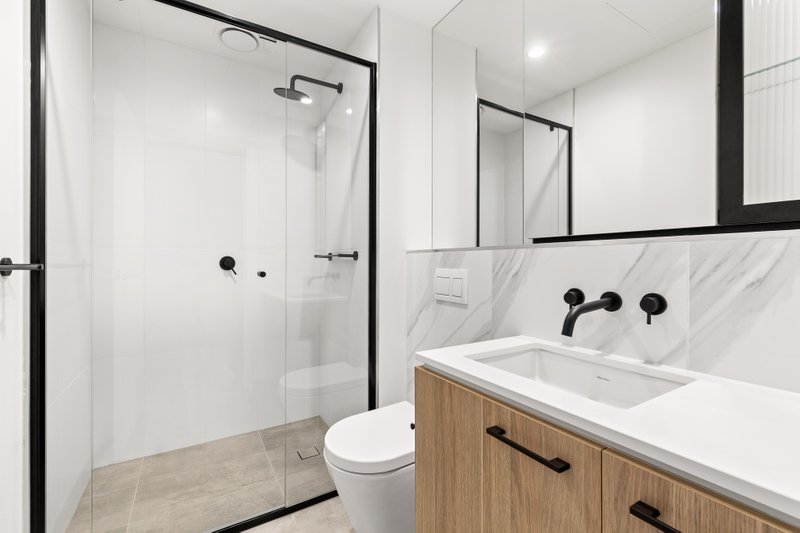
• Family-friendly layout: three well-proportioned bedrooms are complemented by a modern bathroom with generous shower, plus a separate powder room.
• Practical extras: a dedicated laundry with direct rear courtyard access adds convenience to daily routines.
• Comfort & convenience: reverse cycle split systems ensure year-round comfort, while a single garage (entrance from service road) and off-street parking provide secure and easy access.
• Education advantage: zoned for the highly sought-after McKinnon Secondary College.
• Lifestyle location: proximity to Allnut park/playground, within walking distance to the vibrant Centre Rd and McKinnon Rd shops, cafés, Aldi & Coles, and just 5 minutes to Mckinnon train station for effortless commuting.
This home is the perfect choice for families seeking a modern, low-maintenance lifestyle in a prized school catchment, with every convenience at your doorstep.
*Please note this property is unfurnished and furnishings are for illustrative purposes only*
*You MUST register for an inspection and we ask that you also confirm your attendance. AN AGENT WILL NOT BE PRESENT IF YOU DO NOT REGISTER and CONFIRM. Your consideration and co-operation is appreciated.*
All land sizes, room dimensions, and floor plans provided are approximates only. Buxton does not accept any liability or responsibility for errors or discrepancies in any plans, rendering, or drawings used in the marketing material to describe the land and/or the property and/or any of its listed features. Prospective purchasers are advised to independently verify all room dimensions for accuracy.