House-Like Proportions, Single-Level Ease
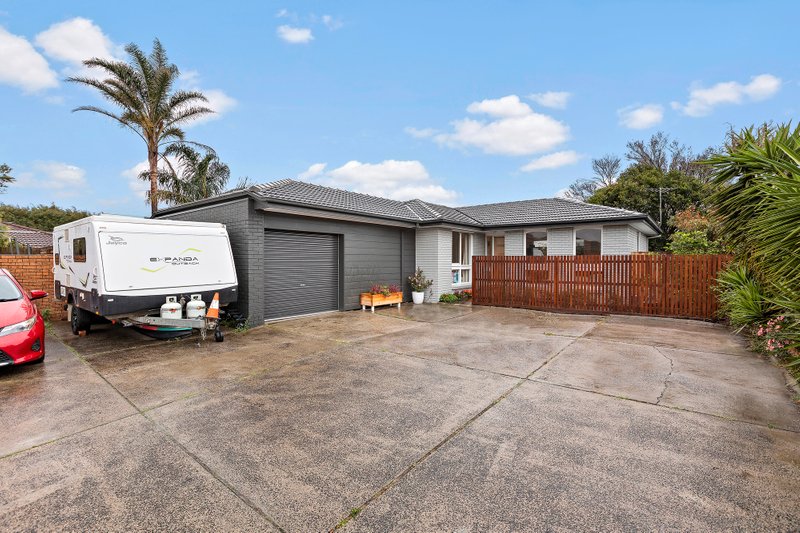
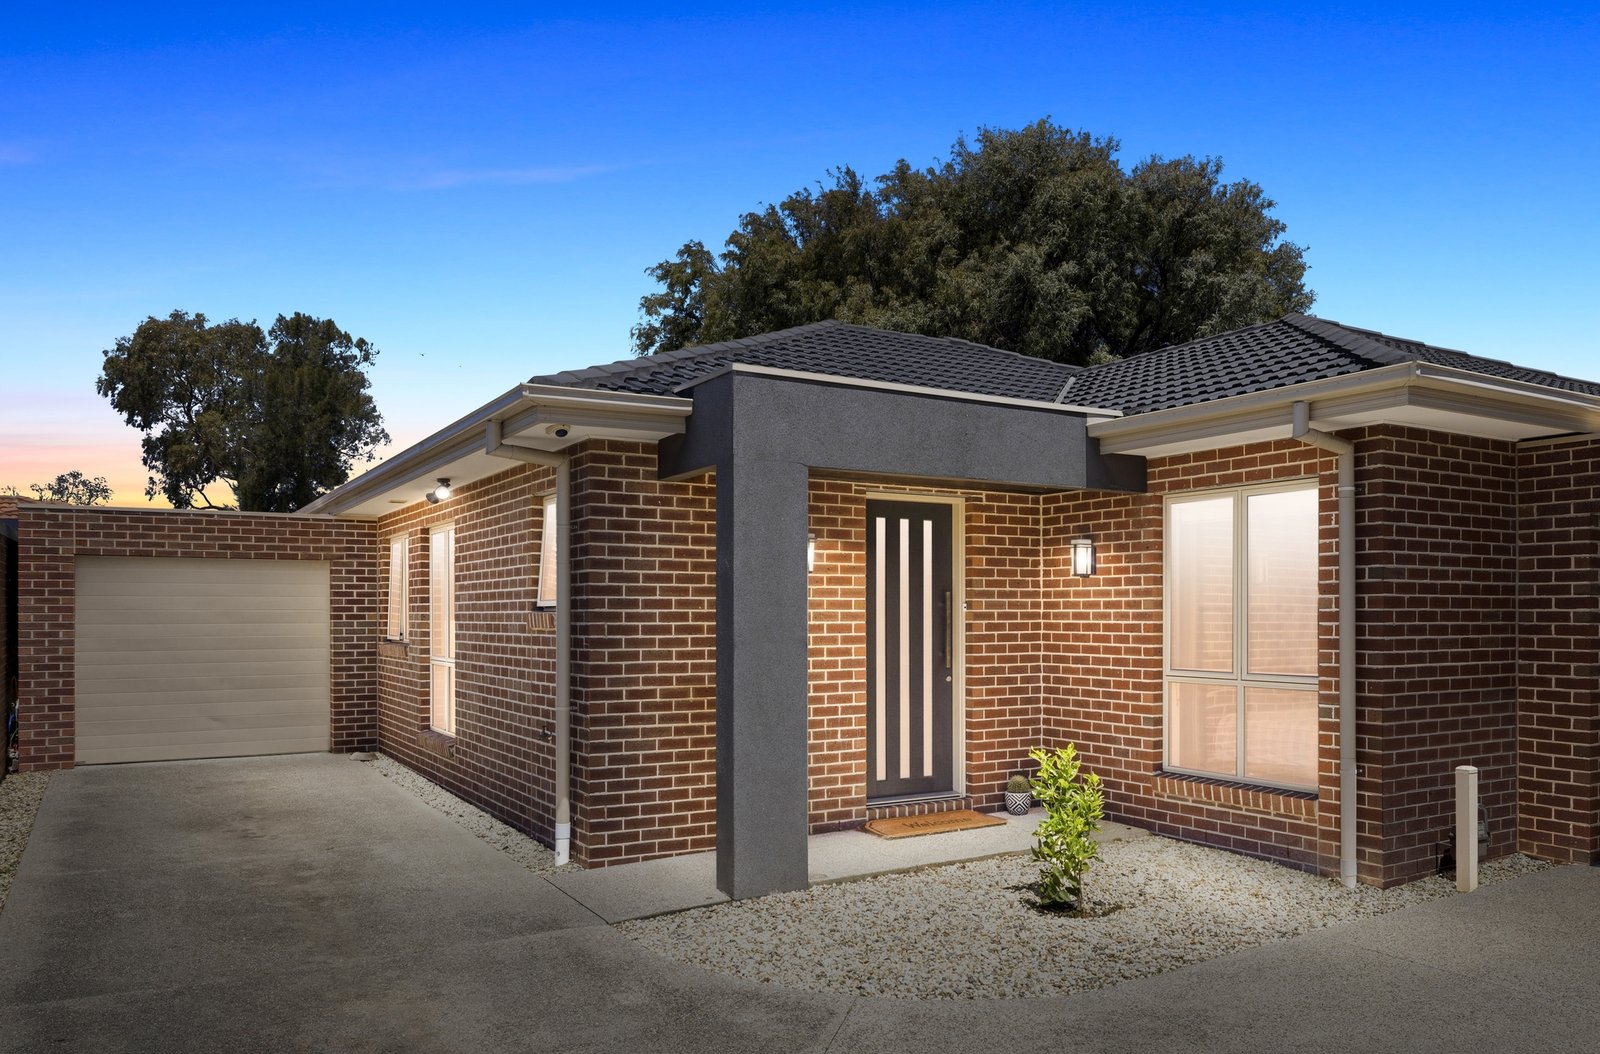
House-like proportions, single-level ease and brilliant proximity to the station, Edthivale primary school and beach make this 3-bedroom villa a must-see for a huge range of discerning buyers.
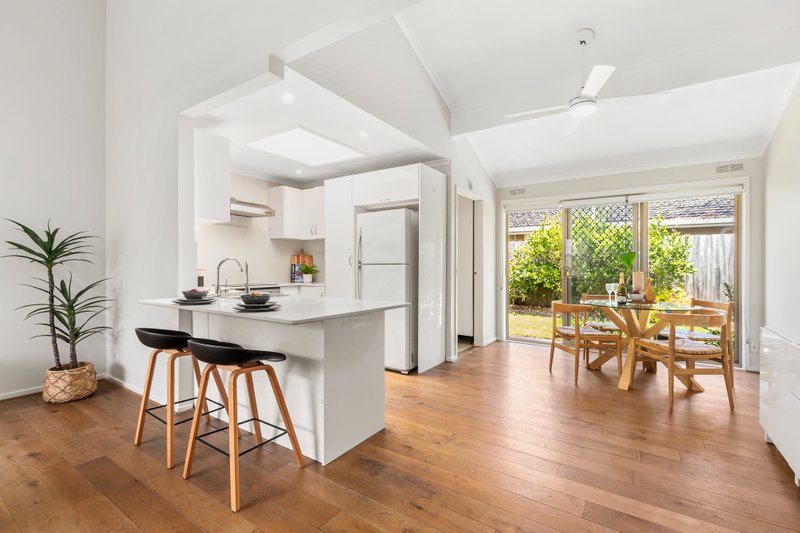
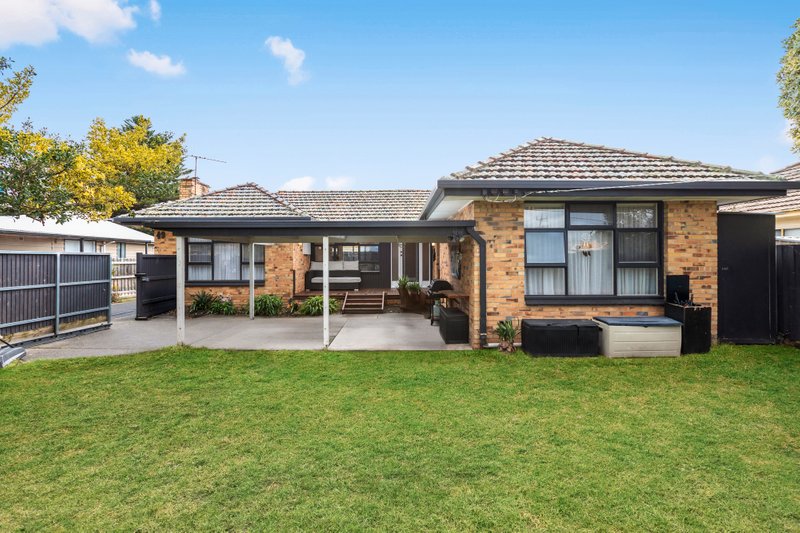
Tucked away at the rear of just two on the block and set under soaring ceilings, among the home’s many highlights are a large open plan living/dining area and entertainer’s kitchen with waterfall-edge stone island & European appliances – a zone designed for shared family moments, and one that spills seamlessly outside to the private rear garden with vast alfresco decking.
All three bedrooms are of exceptional proportions, including the main bedroom with ensuite and walk-in robe. Built-in storage can be found in the remaining bedrooms; they share an easily accessible and stylishly appointed bathroom – there is also a separate powder room for the convenience of guests.
Ducted heating and evaporative cooling are among the creature comforts, while also offered are an alarm, double glazed windows, shade & privacy blinds, a large laundry with rear access plus an auto garage with handy shopper’s entry to the kitchen. A water tank and garden shed wrap up a faultless package.
An easy stroll to the Edithvale General Store for coffee & breakfast, this prized bayside address is also close to Edithvale Public Golf Course, Chelsea’s shopping strip, bus stops, the beautiful open spaces of Bicentennial Park and area’s magnificent foreshore.
For more information about this incredibly spacious villa, please contact Christopher Rae at Buxton Mentone on 0418 456 980
Disclaimer:
The floorplan, room measurements, and land size provided are approximate and for illustrative purposes only. Buxton makes no representations or warranties regarding the accuracy, completeness, or reliability of any floorplan, drawing, or rendering used in the advertising materials. Buxton disclaims any liability for errors, omissions, or inaccuracies in the depiction of the land, property, or any described features. Prospective purchasers should conduct their own due diligence and seek independent professional advice to verify all information.
All land sizes, room dimensions, and floor plans provided are approximates only. Buxton does not accept any liability or responsibility for errors or discrepancies in any plans, rendering, or drawings used in the marketing material to describe the land and/or the property and/or any of its listed features. Prospective purchasers are advised to independently verify all room dimensions for accuracy.