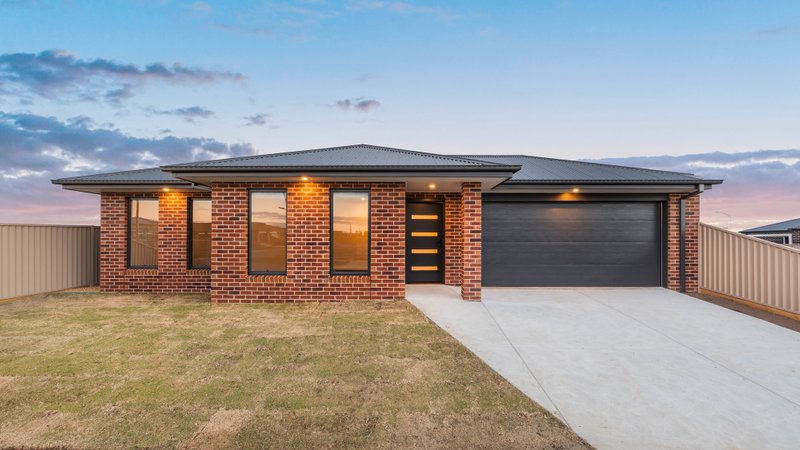
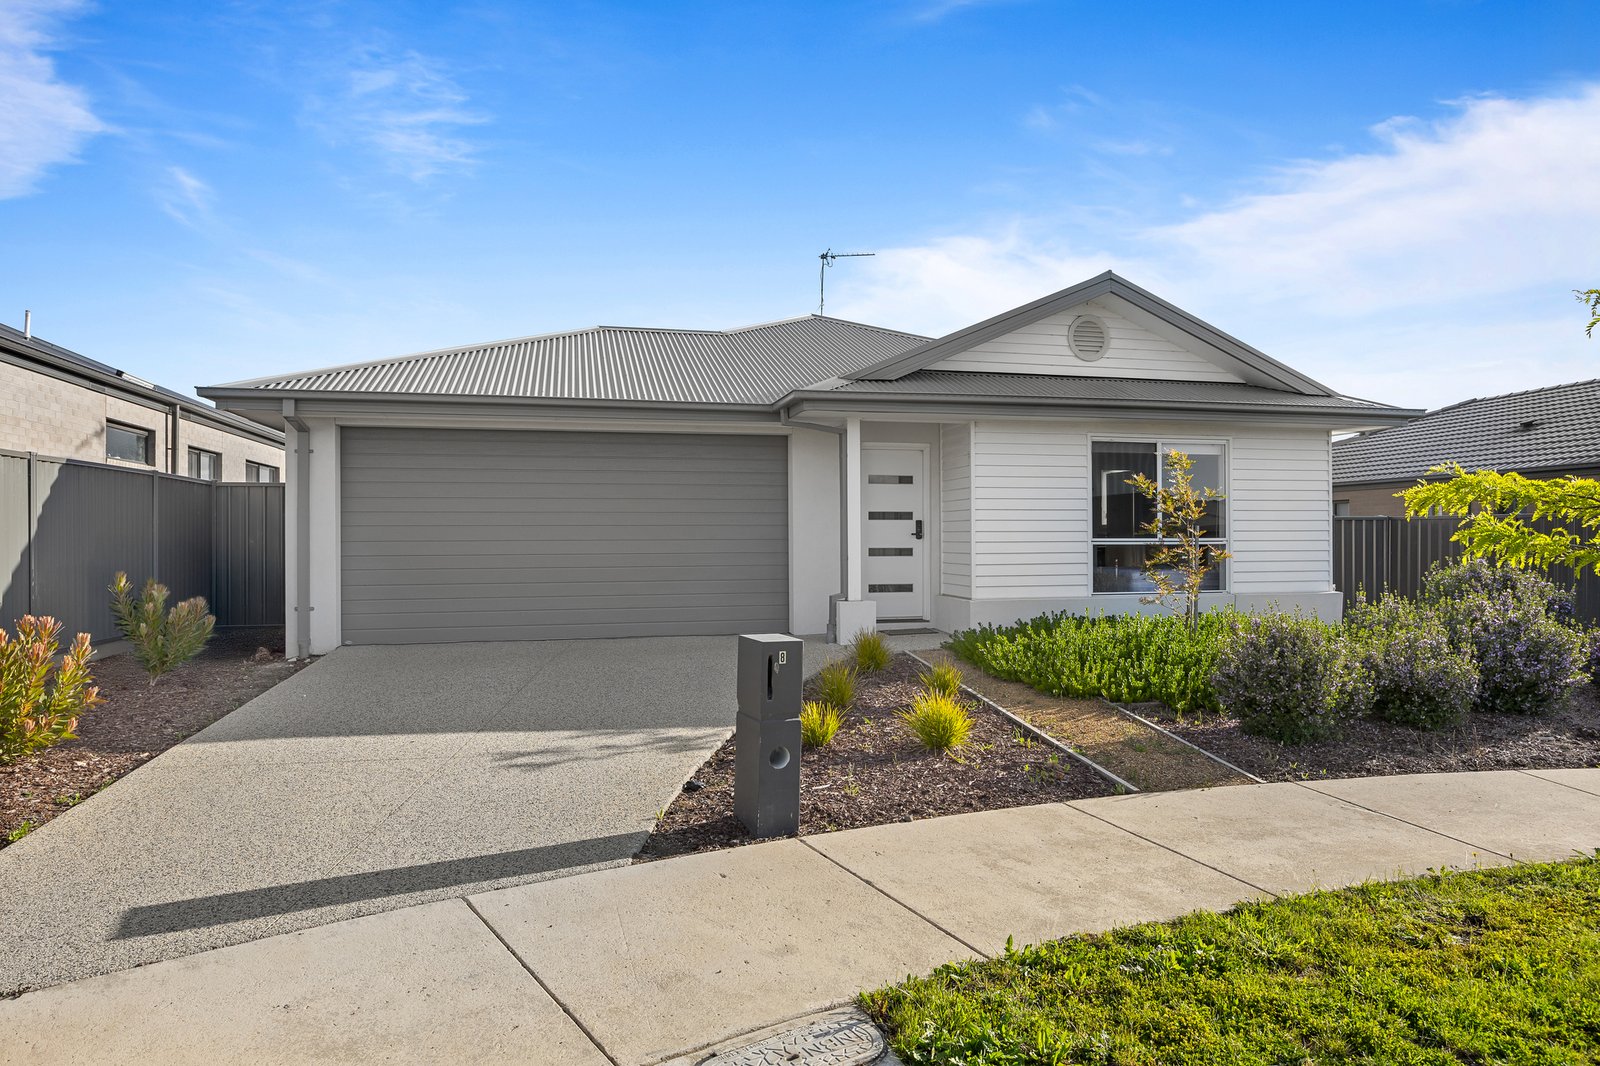
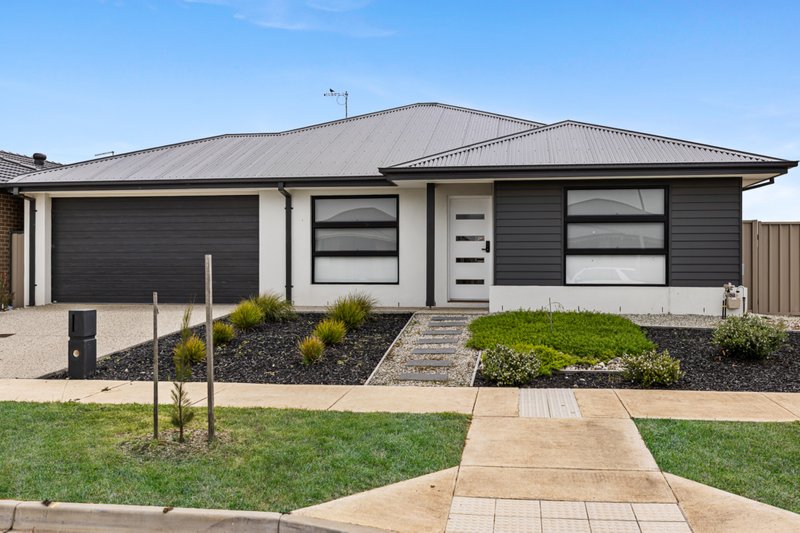
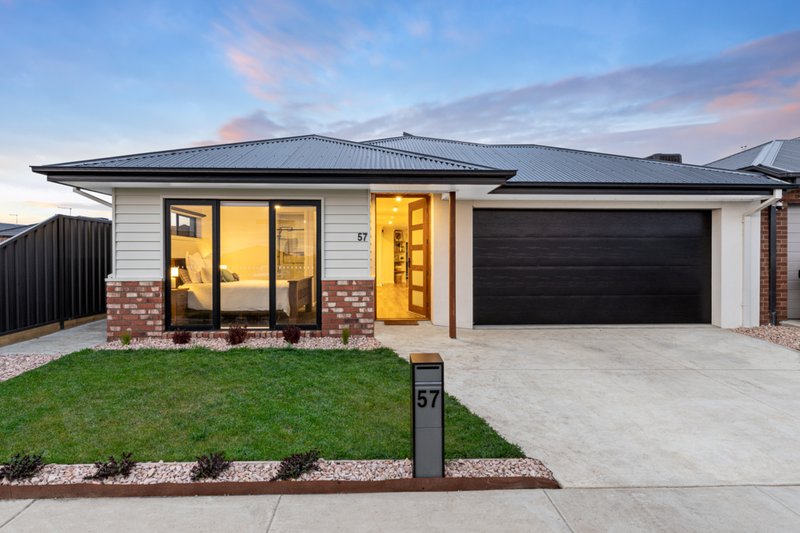
A well-positioned co-living investment with strong growth potential, this fully furnished four-bedroom property is ideal for investors looking to lift returns in one of Ballarat’s most in-demand rental pockets. All three rooms are currently leased at $280 per week, generating $846 per week, with the third room now advertised. Once all three leasable rooms are secured, the projected return improves substantially, with full co-living occupancy offering the potential to achieve yields in the mid–6% range, making this a highly appealing long-term asset.
The layout has been thoughtfully designed for practical shared living. Two of the bedrooms feature walk-in robes and private ensuites, making them particularly attractive to co-living tenants. The third bedroom includes a built-in robe, split system, and direct access to the central bathroom. The fourth bedroom is intentionally set up as a second living area, ensuring the property maintains the right balance between private rooms and communal comfort—an important factor for tenant retention and rental appeal. The open-plan kitchen, meals, and main living space forms the central hub of the home, complete with a split system for year-round climate control. The kitchen features an island bench, double sink, large walk-in pantry, and excellent storage. A spacious laundry, separate linen cupboard, low-maintenance backyard, and a double lock-up garage complete the functional design.
Located in a thriving Winter Valley pocket, the home is moments from Delacombe Town Centre, major retailers, restaurants, Bunnings Warehouse, gyms, and well-regarded primary and secondary schools. With the Ballarat CBD approximately ten minutes away and strong demand for furnished co-living accommodation, the rental appeal remains consistently strong. Offering immediate income, furnished convenience, and clear upside as the final room is leased, this property represents a compelling, high-potential investment in a rapidly growing area.
All land sizes, room dimensions, and floor plans provided are approximates only. Buxton does not accept any liability or responsibility for errors or discrepancies in any plans, rendering, or drawings used in the marketing material to describe the land and/or the property and/or any of its listed features. Prospective purchasers are advised to independently verify all room dimensions for accuracy.