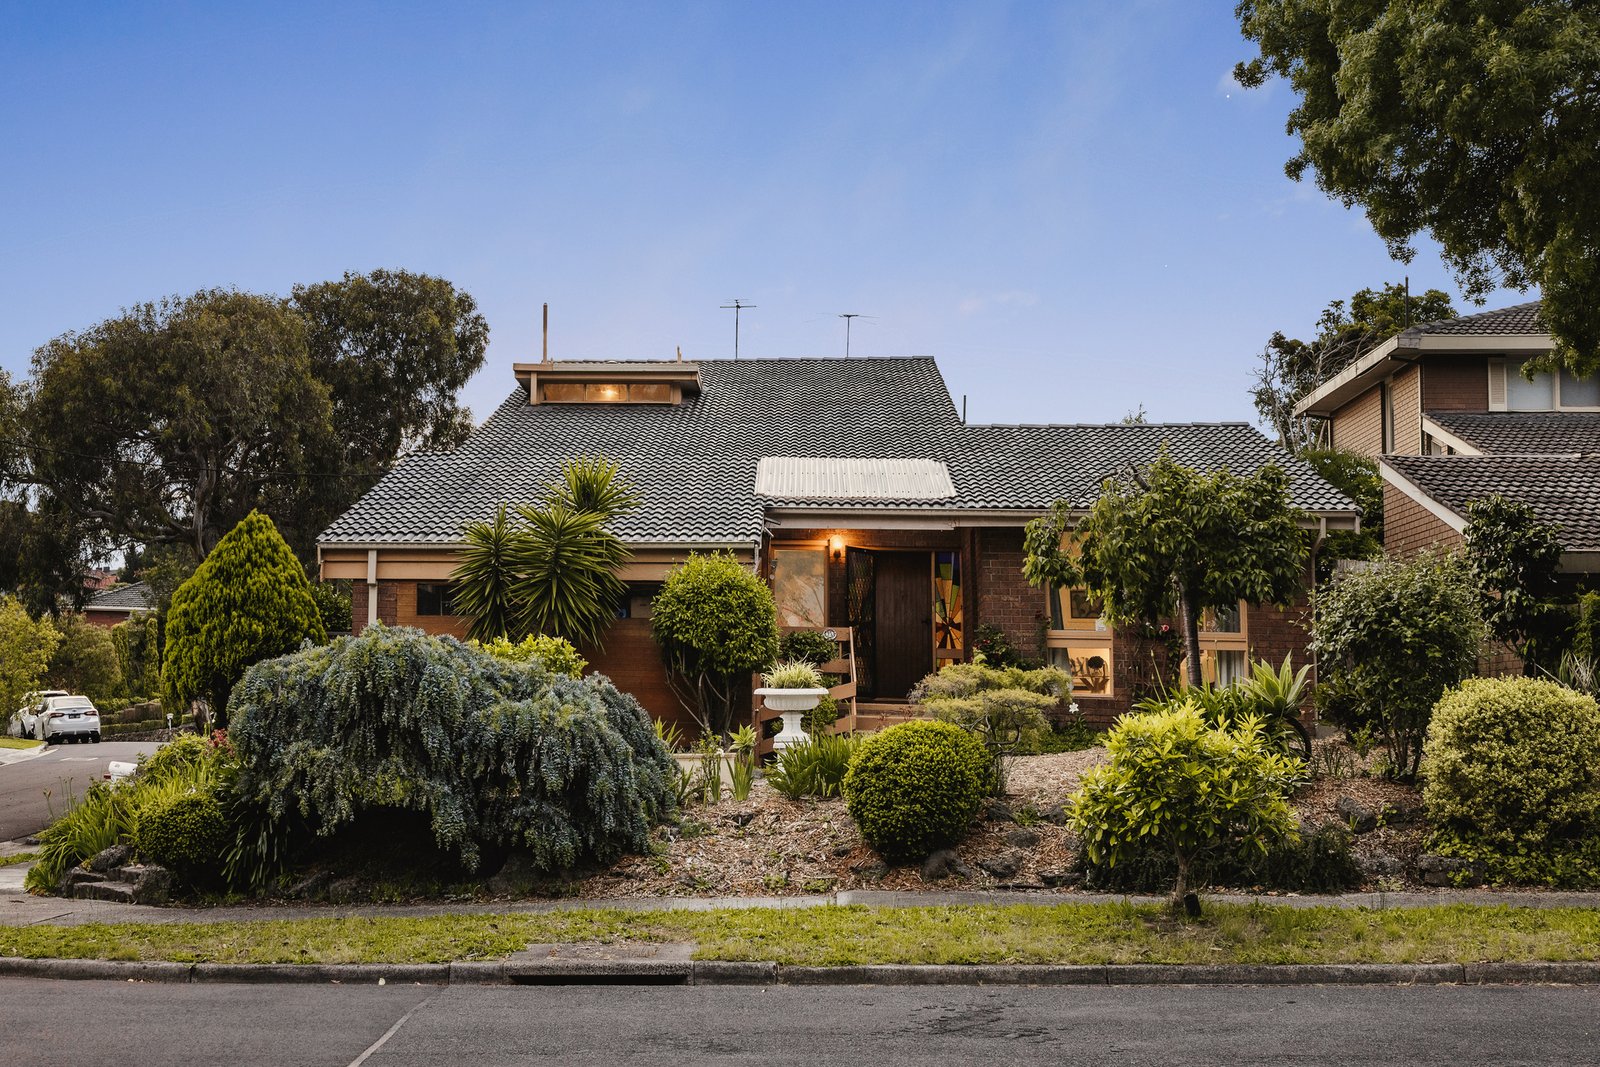
Experience one of Doncaster’s most idyllic addresses, directly opposite the premium facilities of Ruffey Lake Park. This expansive, solidly built home is designed for family and intergenerational living, offering multiple accommodation options across its generous layout. Soaring ceilings and striking architectural angles create a sense of grandeur, while abundant living and entertaining spaces cater to every occasion.
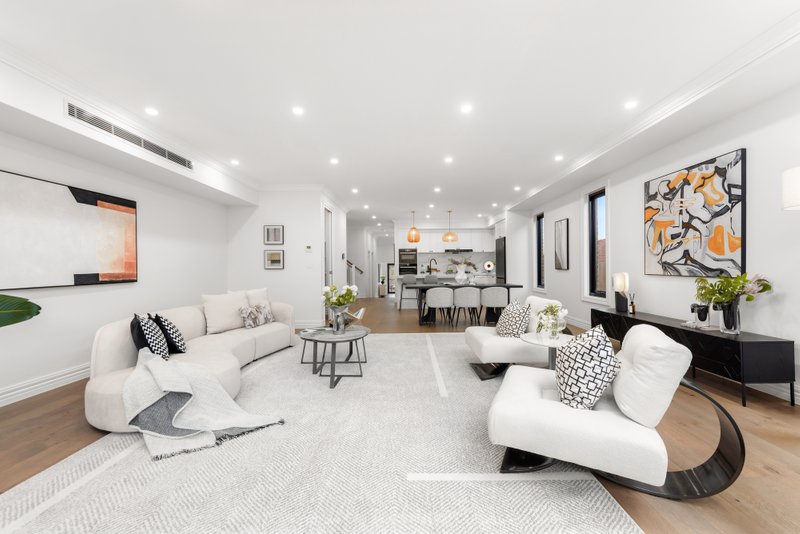
A large, chandelier-adorned living room flows seamlessly into the meals area, while a split-level formal lounge and dining zone bathed in natural light provides the perfect setting for special gatherings. The timber kitchen features a gas cooktop, dishwasher, and skylight, adding warmth and brightness.
Upstairs, the mezzanine level offers a versatile home office with built-in desk, shelving, and in-roof storage. The double-sized master suite enjoys built-in robes, a dressing area, and an ensuite with frameless shower. Four additional bedrooms are located downstairs, with two sharing a large family bathroom with bath, shower, and separate WC, complemented by a discreet powder room.
Additional features include ducted heating, two split systems, ample linen storage, and a large double garage. Outside, privately fenced, established gardens surround a brick-paved area perfect for outdoor entertaining or personal landscaping projects.
Positioned in a botanical haven, the home is just a stroll to Schramms Reserve, local sporting grounds, and George Street buses. Close to Aquarena, the freeway, and shopping and dining at Westfield Doncaster, Jackson Court, and Macedon Square, with easy access to Templestowe Village. Zoned for Doncaster Primary School and Doncaster Secondary College, this location offers everything a family could need.
All land sizes, room dimensions, and floor plans provided are approximates only. Buxton does not accept any liability or responsibility for errors or discrepancies in any plans, rendering, or drawings used in the marketing material to describe the land and/or the property and/or any of its listed features. Prospective purchasers are advised to independently verify all room dimensions for accuracy.