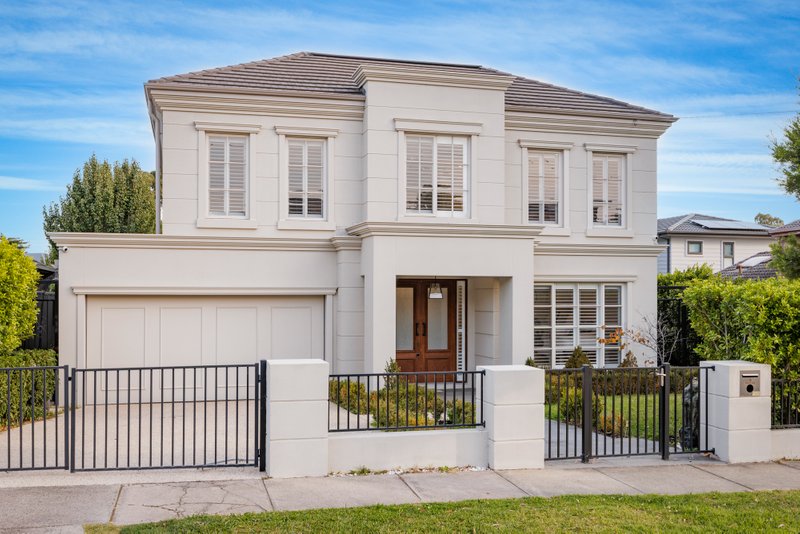
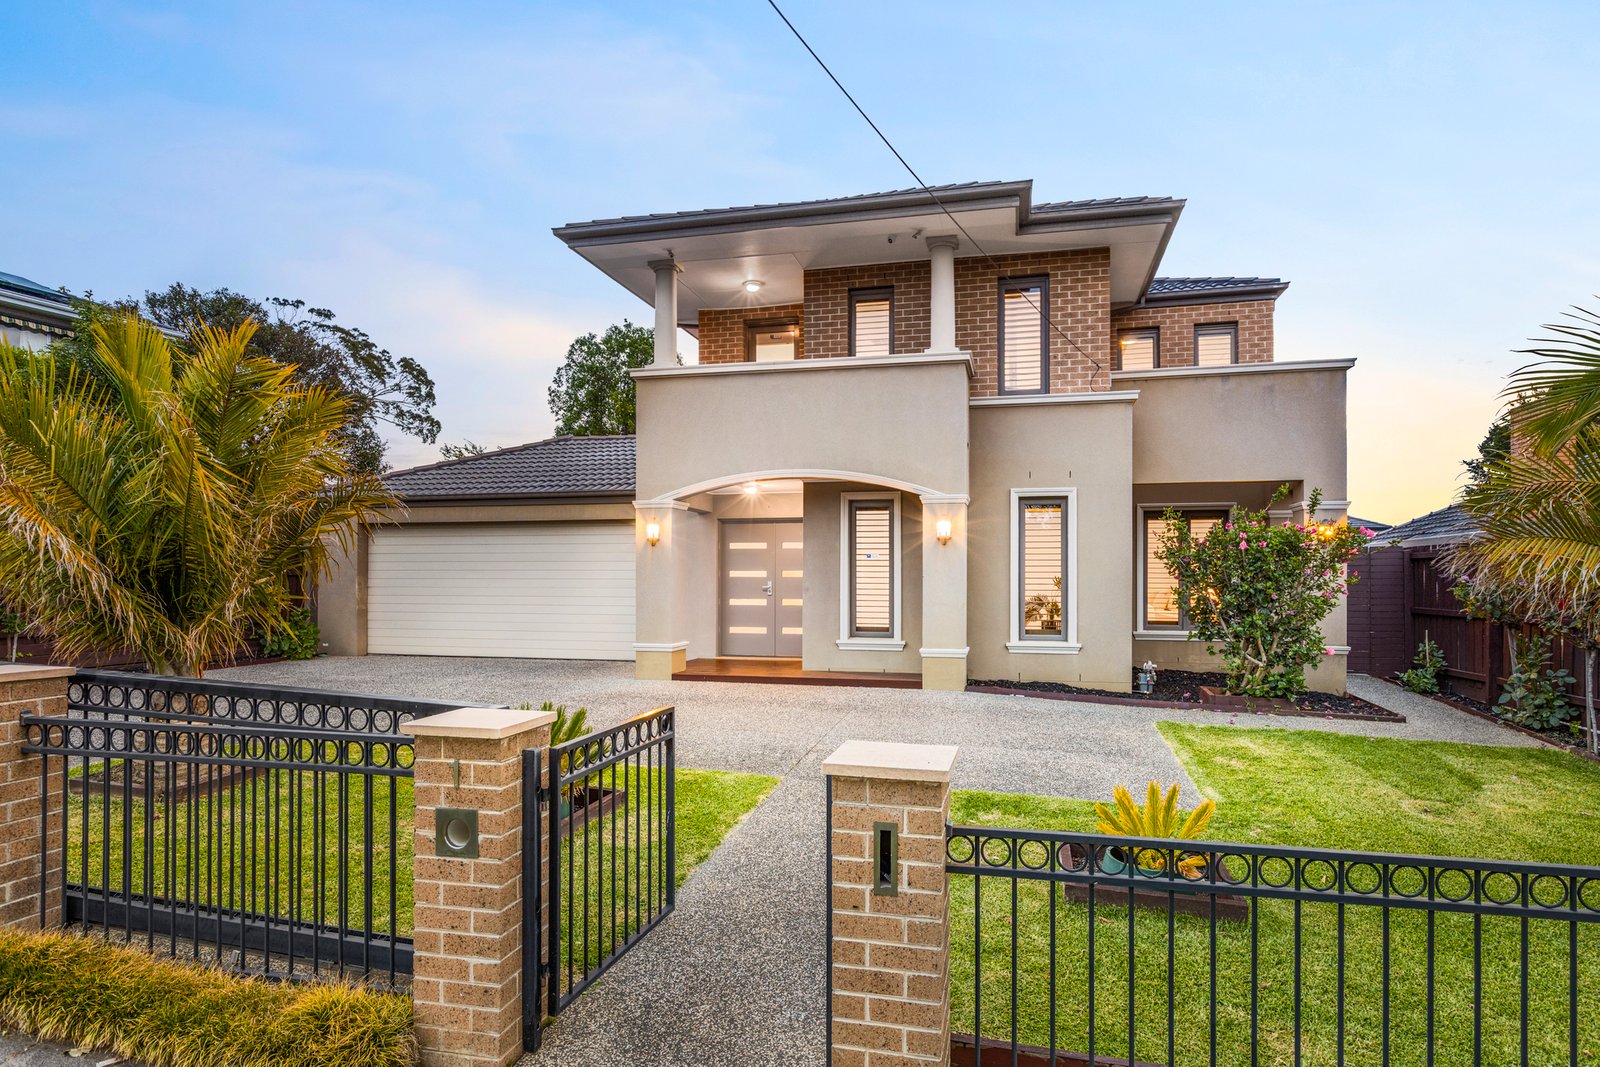
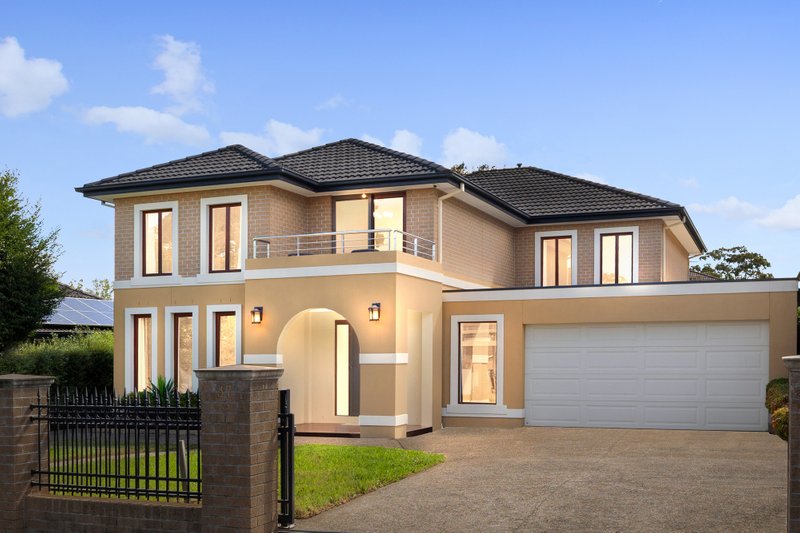
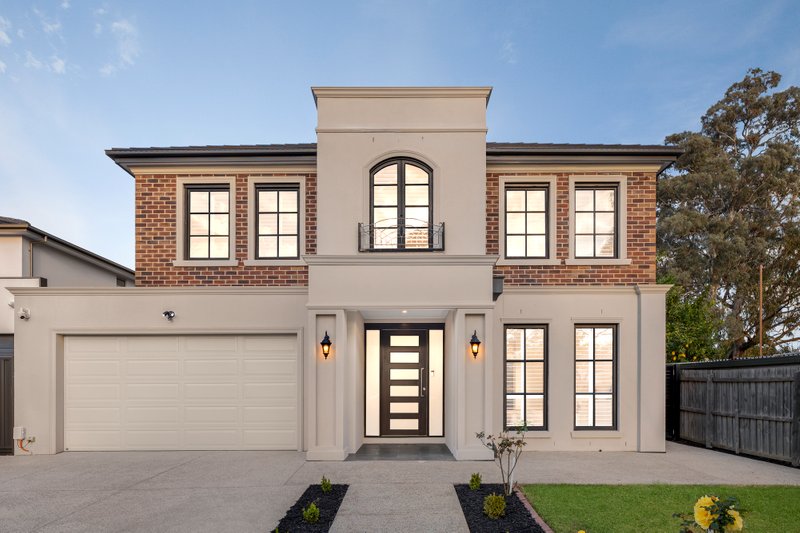
Impressive Family Residence in GWSZ
Designed for seamless multi-generational living, this home boasts an incredible five-suite configuration. Every bedroom is a private sanctuary featuring its own walk-in robe and generous ensuite. The Grand Master suite is privately positioned on the ground floor, accompanied by a dedicated home office—ideal for professional privacy.
Sophisticated Entertaining
The heart of the home is a light-drenched open-plan domain where formal and informal spaces flow around a stylish gourmet kitchen.
• Chef’s Kitchen: Equipped with premium stainless steel appliances, a breakfast bar, and a discreet butler’s pantry.
• Indoor-Outdoor Flow: Bi-fold doors dissolve the barrier between the interior and an expansive alfresco deck, overlooking a large, secure back garden.
• Entertainment Hub: A multifunctional theatre room is tucked away at the rear for cinematic nights, while an upstairs rumpus and second study provide the perfect kids' retreat.
Advanced Security & Comfort
Peace of mind is paramount in this residence. The home is fully equipped to provide a safe and private sanctuary for your family:
• Comprehensive Security: Featuring a full CCTV surveillance system monitoring the exterior, an alarm system, and secure electric entry gates.
• Sustainability: Energy-saving solar panels and a cozy gas log fireplace.
• Climate Control: Central heating and cooling, complemented by outdoor ceiling fans for year-round alfresco comfort.
• Parking: Double lock-up garage with secure internal access.
Unbeatable Lifestyle Location
Peacefully located within the prestigious Glen Waverley Secondary College Zone (STSA) and the Glendal Primary catchment, you are just moments from:
• Education: Wesley College and local elite schools.
• Retail & Dining: The Glen Shopping Centre and the vibrant Kingsway entertainment precinct.
• Transport: GW Train Station, buses, and easy M1 freeway access.
All land sizes, room dimensions, and floor plans provided are approximates only. Buxton does not accept any liability or responsibility for errors or discrepancies in any plans, rendering, or drawings used in the marketing material to describe the land and/or the property and/or any of its listed features. Prospective purchasers are advised to independently verify all room dimensions for accuracy.