Timeless Generosity with Flexible Low Maintenance Ease
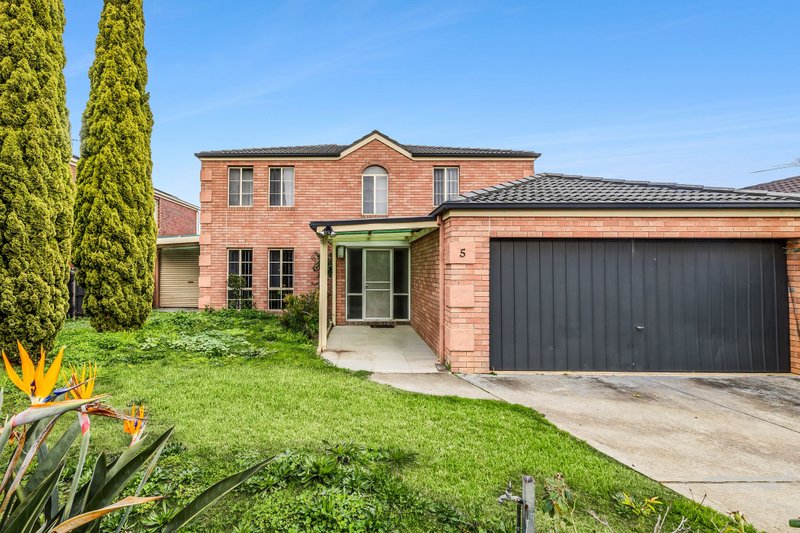
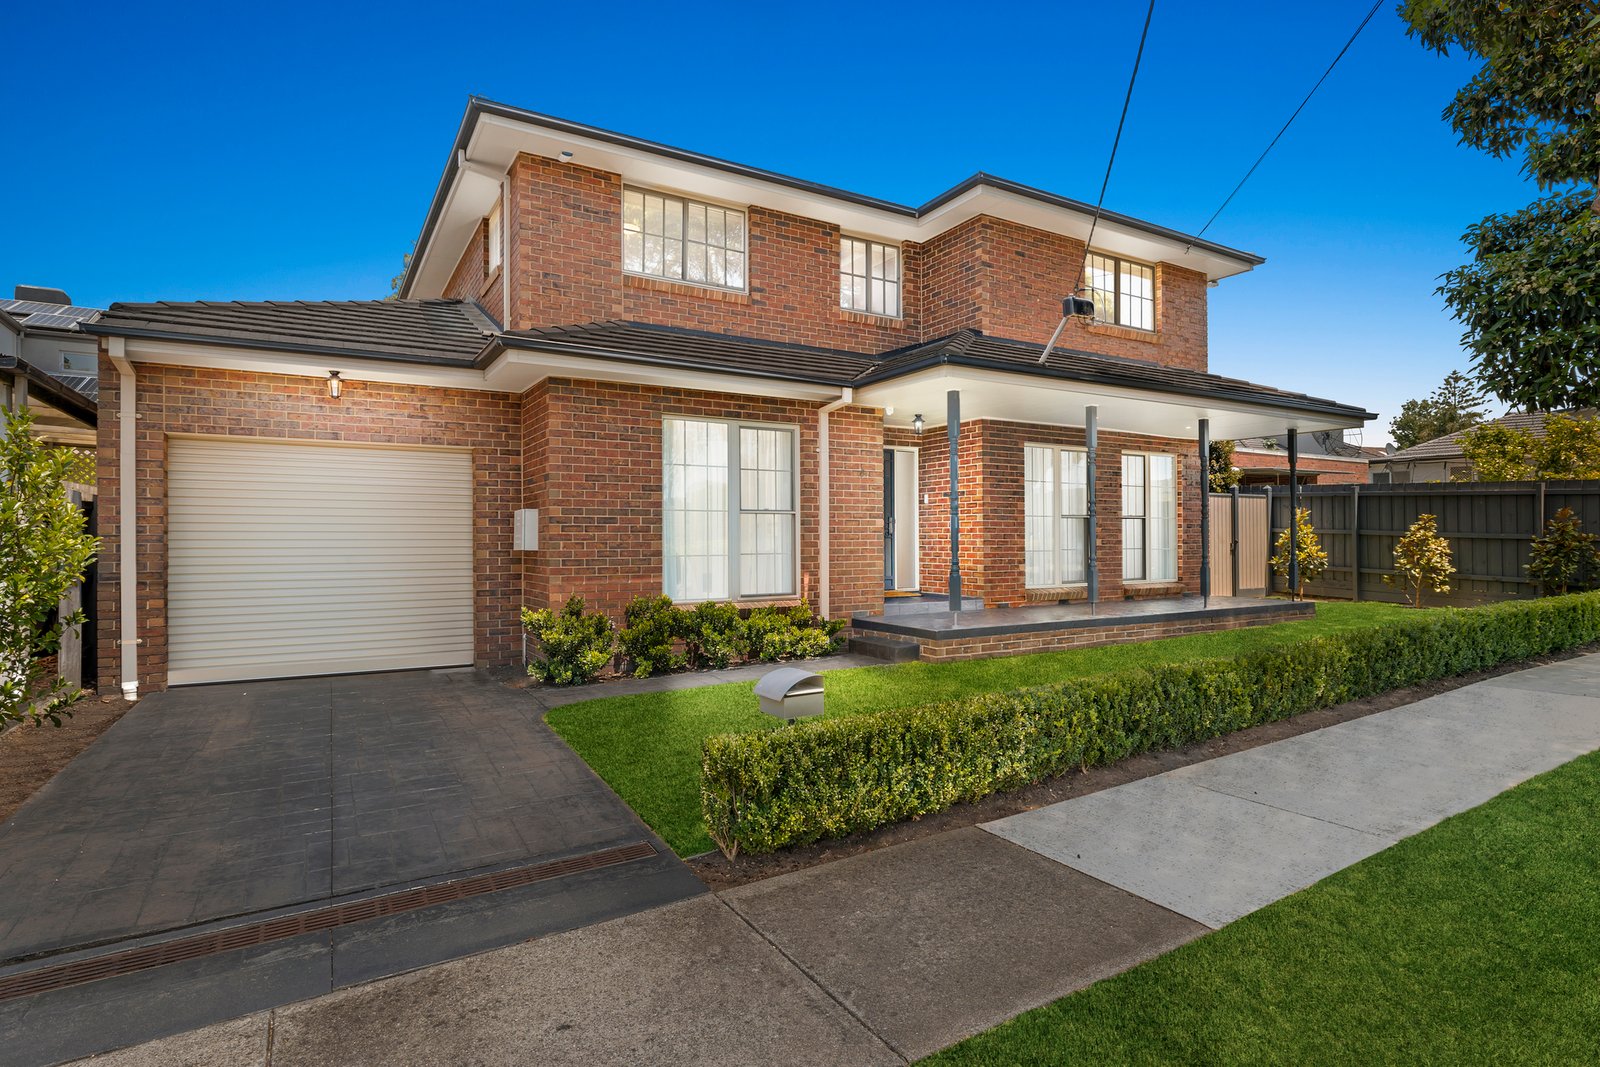
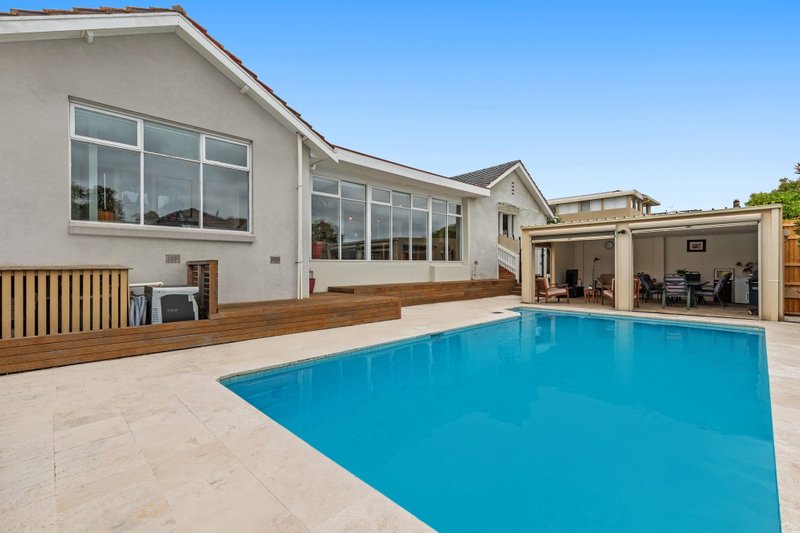
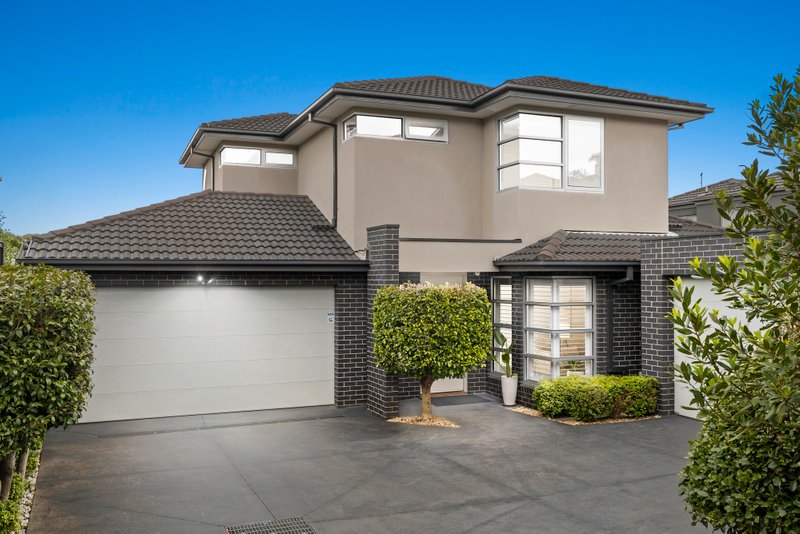
Designed with a focus on generosity and flexibility that’s balanced with low maintenance ease, this residence offers broad appeal to those who are growing or downsizing. Punctuated by glorious north west light, this dual living home with four bedrooms (including a ground floor option), plus an office, will satisfy and surpass your expectations.
Lined with the timeless warmth of Tasmanian Oak wood floors, the home features a sun soaked lounge and dining room, a separate family room and alfresco dining framed with established hedges. Anchored by a joyfully generous kitchen at the heart of the home that’s appointed with gas cooking, dishwasher and a Schweigen silent rangehood as well as a handily placed laundry with garage access.
The master suite is complimented by a sparkling bathroom with a walk-in shower clad with full height tiles and opposed by two further bedrooms separated by an office and a matching family bathroom with tub. While the ground floor offers an additional bedroom with an adjoining bathroom.
Ensuring all your modern comforts are satisfied, this home also boasts refrigerated cooling, gas ducted heating, double glazed windows, an alarm and a garage with internal access as well as space for one more car.
In a pocket that’s central to the unique charms of several village malls including the growing Huntingdale village & train station in addition to the broad offerings of Oakleigh, Clayton and Mount Waverley villages collectively providing cafes, eateries, nightlife, market shopping, libraries, trains and bus hubs to suit all your daily needs. Also, within easy reach of the Monash Hospital and Monash University districts, sporting clubs and FE Hunt Reserve & Dog Park.
*Please Note* Buxton Real Estate may refuse to provide further information about the property should you prefer not to disclose your Full Contact Details including Phone Number. Photo id required upon entering the property.
All land sizes, room dimensions, and floor plans provided are approximates only. Buxton does not accept any liability or responsibility for errors or discrepancies in any plans, rendering, or drawings used in the marketing material to describe the land and/or the property and/or any of its listed features. Prospective purchasers are advised to independently verify all room dimensions for accuracy.