Contemporary Sophistication
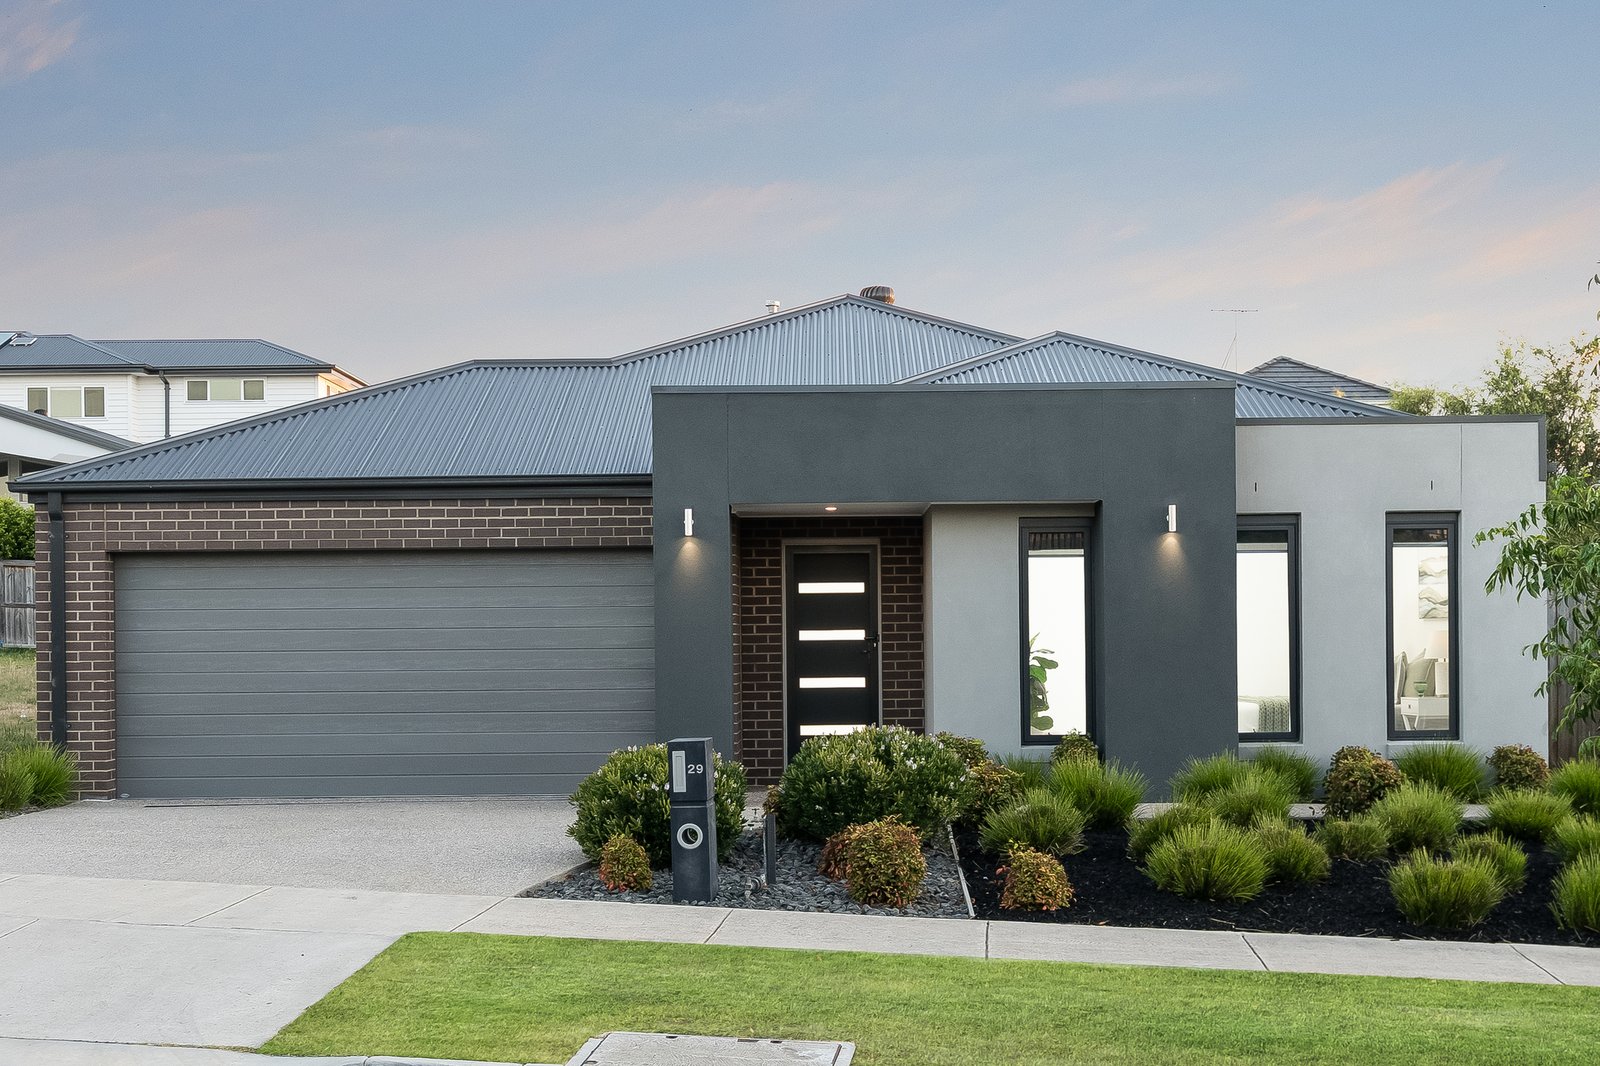
Positioned in an idyllic pocket of Wandana Heights and presented as well as the day it was constructed, 29 Drewan Drive presents a futureproof opportunity to secure a spacious, well-maintained home surrounded by beautifully established gardens and everyday convenience to all of the area’s most popular services and destinations.
The home is thoughtfully designed to accommodate modern family living, offering four well-proportioned bedrooms complemented by multiple living areas that allow families to spread out and enjoy both formal and informal zones. Whether it’s quiet evenings at home, entertaining larger groups, or providing separate spaces for children and adults alike, the layout delivers flexibility and comfort in equal measure.
The property is highlighted by a substantial open plan design where the kitchen takes in beautiful natural light and offers an expansive kitchen complimented by walk in pantry, ample storage and a magnificent stone island bench. Outdoors, the established gardens are a true highlight, creating a private and tranquil environment that has been carefully nurtured over its brief existence. This leafy setting enhances the sense of seclusion while still remaining firmly connected to some of Geelong’s most sought-after amenities.
The location is a standout, with easy access to highly regarded local schools including Highton Primary School, Montpellier Primary School, Belmont High and Christian College Geelong. Everyday shopping and dining are well catered for with nearby Waurn Ponds Shopping Centre, High Street Belmont and Highton Village all within close reach. For those who enjoy an active lifestyle, the home is conveniently positioned near parklands, walking tracks and the Surf Coast Highway, providing seamless access to Geelong’s CBD and the renowned Surf Coast beaches or through to Melbourne’s CBD in the opposite direction.
Further features include:
- Ducted central heating and evaporative cooling.
- High ceilings and doors throughout
- Stone surfaces throughout
- Designated study nook
All land sizes, room dimensions, and floor plans provided are approximates only. Buxton does not accept any liability or responsibility for errors or discrepancies in any plans, rendering, or drawings used in the marketing material to describe the land and/or the property and/or any of its listed features. Prospective purchasers are advised to independently verify all room dimensions for accuracy.