A Luxe Tropical Oasis By The Pool
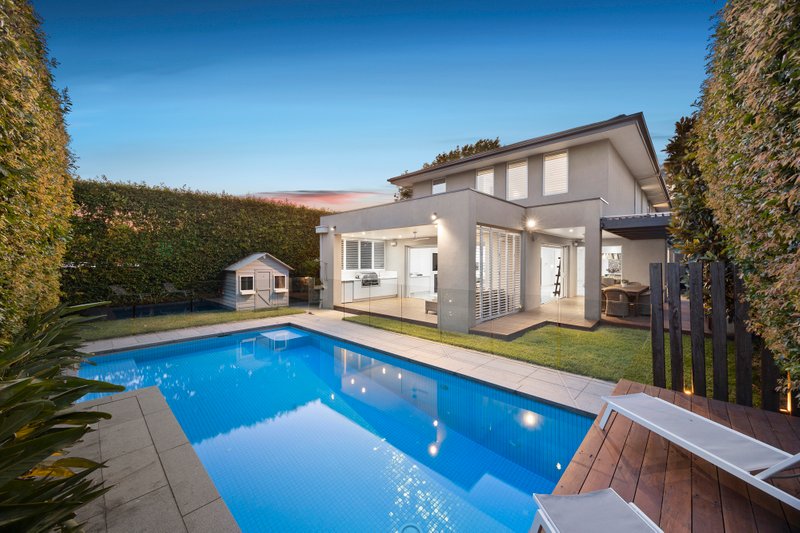
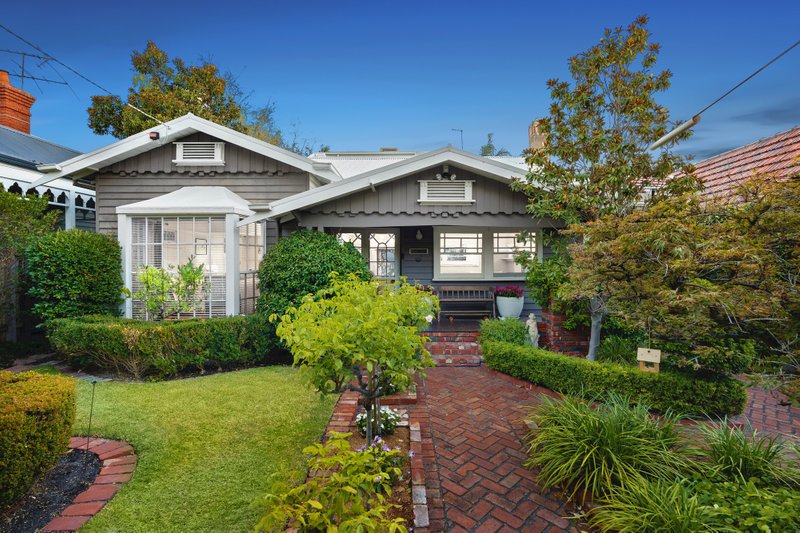
Escape to your own tropical oasis thanks to this light-lavished property stretching out on an expansive 777m² (approx) allotment of premium land. So much more than simply a home, this is an incredible lifestyle and one that will prove hard to resist.
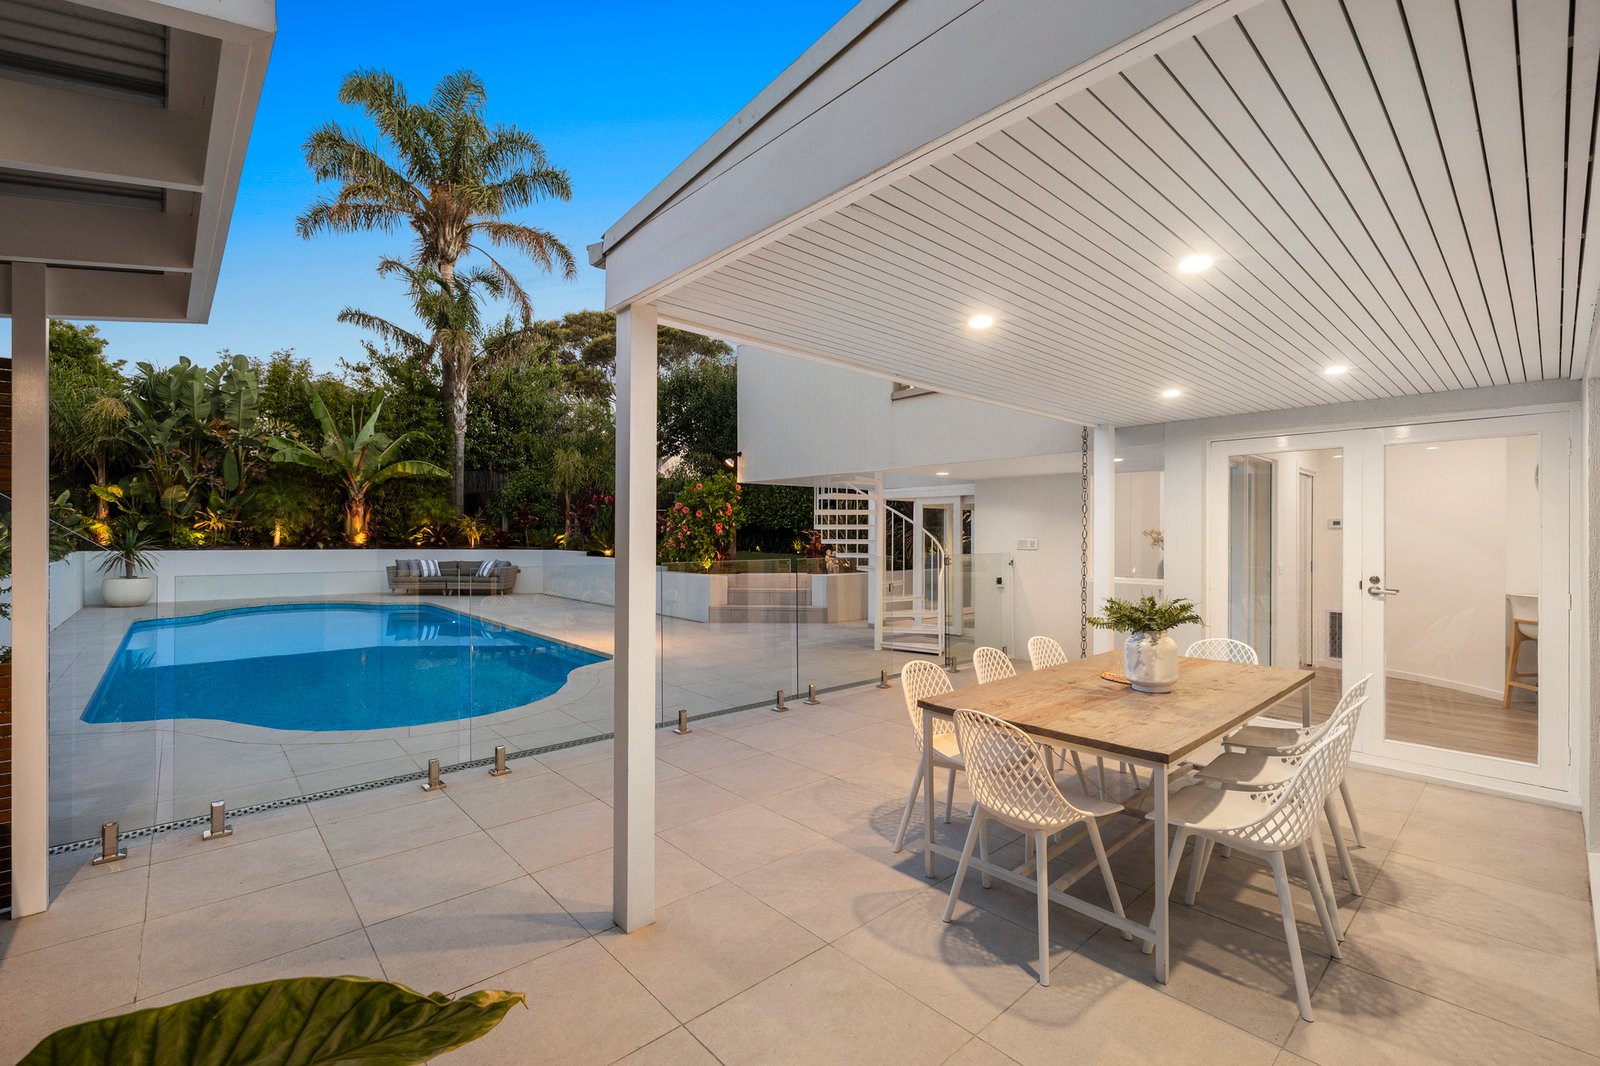
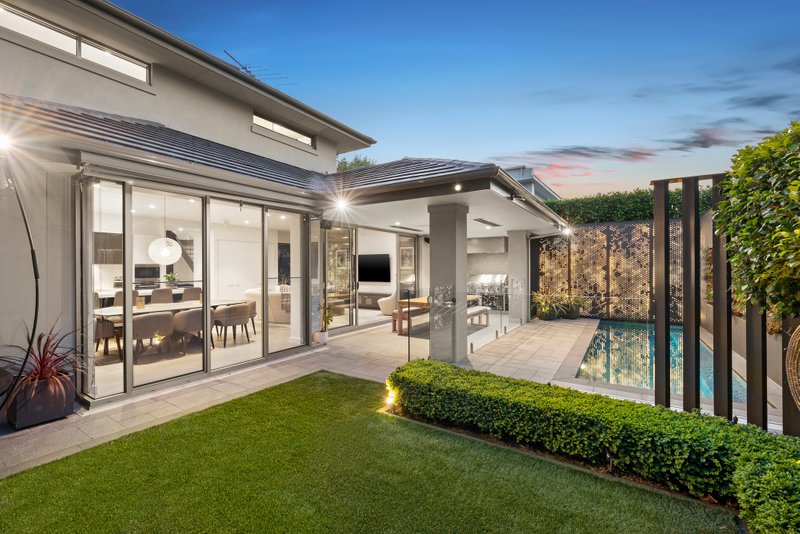
Fully renovated by the current owners, the home is a sanctuary in every sense, with glass galore ushering in lush green views every which way you turn. On entry, the foyer features a soaring ceiling and leads through to the huge living and dining zone that enjoys a fabulous northerly orientation looking out to a leafy patio where an infrared sauna is a luxury inclusion. Further on, the entertainer’s kitchen flaunts premium Ilve & Bosch appliances along with a walk-in pantry and seriously stylish stone benchtops, while a family room and BBQ patio take in views across a huge, heated mosaic-tiled pool.
The open stringer staircase ensures a flow of natural light while upstairs, discover three of the bedrooms – two a mirror of each, sitting either side of the sparkling main bathroom with full-height tiles and a twin vanity. Soaking up glistening pool views, the lavish main bedroom is serviced by a luxury bathroom of its own and offers a versatile retreat perfect as a parent’s hideaway - from here is a spiral staircase down to the pool patio where an enclosed spa is another resort-like feature.
A ground floor bedroom is a sought-after inclusion as are the two stylishly presented powder rooms on this level. A laundry with storage and internal entry to the double auto garage are added drawcards together with ducted heating, multiple split systems and an intercom plus high-class plantation shutters & motorised blinds. Garden irrigation and ambient lighting and a low maintenance lawn conclude an exceptional family home.
A premier family locale, close to Firbank Grammar, Sandringham College and Sandringham East Primary School, the home is close to parklands and bus routes down to the village, station and beach.
All land sizes, room dimensions, and floor plans provided are approximates only. Buxton does not accept any liability or responsibility for errors or discrepancies in any plans, rendering, or drawings used in the marketing material to describe the land and/or the property and/or any of its listed features. Prospective purchasers are advised to independently verify all room dimensions for accuracy.