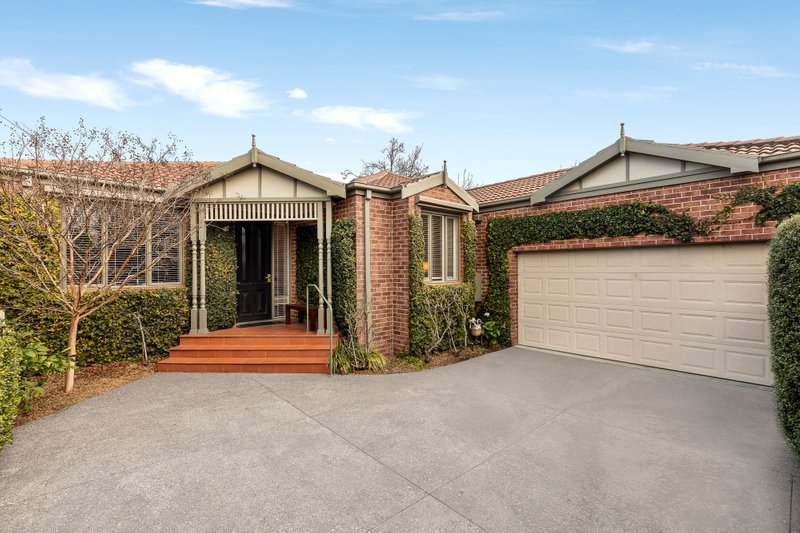
Set directly opposite the lush green expanse of Boss James Reserve, this five bedroom, three bathroom home enjoys a peaceful family setting with a wonderful sense of openness, just moments from shops, cafes, transport, excellent schools and the beach.
Arranged across two sun-filled levels and enclosed behind high walls, the home feels immediately private and secure.
A wide entrance hall creates a welcoming arrival, passing a study or 5th bedroom and a generous ground-floor bedroom with walk-in robe and semi-ensuite, both enjoying outlooks across the front garden to the park beyond.
To the rear, north-facing living and dining spaces are flooded with natural light and framed by leafy greenery, forming a refined environment for everyday living and entertaining. Glass sliding doors open to a wraparound al fresco deck set among established plantings, ideal for relaxed gatherings and easy outdoor living.
Overlooking the living zone, the kitchen balances scale and style, featuring stone benchtops, a substantial waterfall island, Bosch appliances including a 5-burner gas cooktop, oven and dishwasher, and an expansive butler’s pantry with extensive bench space and storage.
Upstairs, a bright retreat precedes three spacious bedrooms and a balcony capturing elevated park views. The main bedroom enjoys treed outlooks, a walk-in robe and a fully tiled twin-vanity ensuite, while two additional robed bedrooms are served by a central bathroom and separate WC.
Additional features include security system, ducted heating, zoned air conditioning, ducted vacuum, and a fitted laundry with direct access to a double auto garage with rear entry.
Positioned in close proximity to transport, Hampton Street, Haileybury College, St Leonard’s College, Brighton Golf Course, and Hampton Primary School, this impressive home combines space, seclusion and an outstanding park-side location.
For more information about this two-level sanctuary contact Richard Slade and Jodie Bond at Buxton Sandringham.
All land sizes, room dimensions, and floor plans provided are approximates only. Buxton does not accept any liability or responsibility for errors or discrepancies in any plans, rendering, or drawings used in the marketing material to describe the land and/or the property and/or any of its listed features. Prospective purchasers are advised to independently verify all room dimensions for accuracy.