Timeless Elegance & Ease in Private Al Fresco Setting
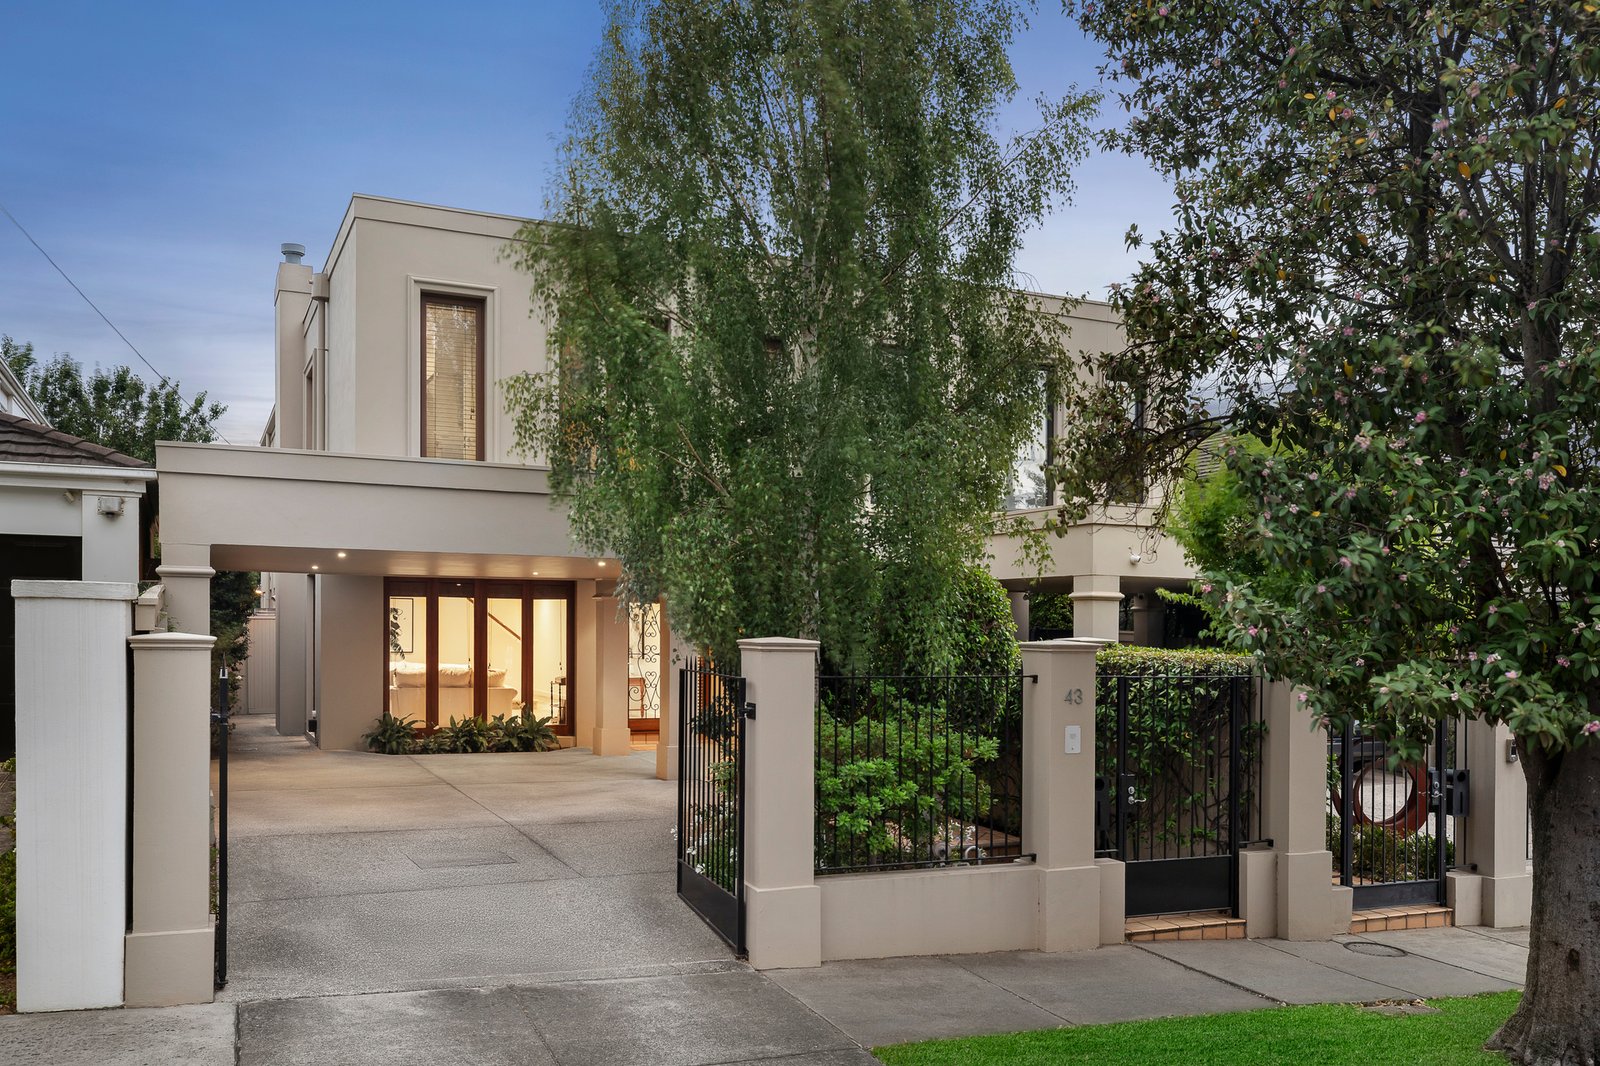
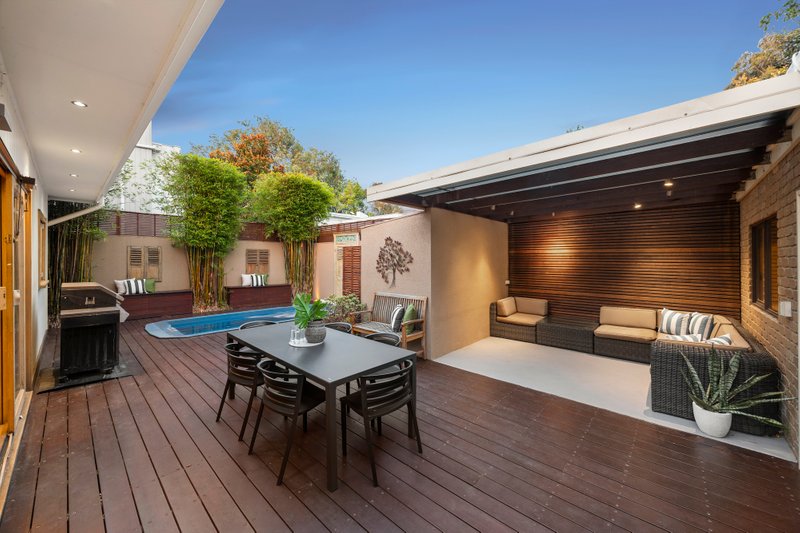
Warm and welcoming, this beautifully presented town residence delivers timeless elegance and lifestyle ease within a private family setting. Surrounded by established greenery, it offers highly sought-after space to live and entertain, culminating in a covered al fresco terrace and glorious & private sun-filled garden. Versatile four-bedroom, 2.5-bathroom accommodation underscores its broad and enduring appeal.
Prestige proportions unfold across two dedicated living zones, with the formal lounge bathed in morning light and warmed by the glow of a marble gas log fireplace. Gleaming parquetry flooring flows through the expansive family domain and well appointed Miele kitchen, featuring a granite island bench, semi-integrated dishwasher and a combined butler’s pantry and laundry before extending to an outdoor entertaining area with shade blinds for year-round enjoyment.
The upper level is highlighted by a privately rear-set main bedroom suite, complete with fitted walk-in robe and a luxurious marble ensuite with dual vanities. Two further robed bedrooms share a stylish two-way ensuite bathroom with bathtub and heat lamp, while a fourth bedroom or children’s lounge, currently configured as an executive home office, enhances flexibility for modern family life.
Classically detailed with marble and granite finishes, tall European-style windows, a guest powder room and under-stairs wine storage, this single-owner home is climate-controlled with reverse-cycle air conditioning downstairs, evaporative cooling upstairs and electric panel heaters. Added features include an auto-gated double carport and external storage, ensuring security and everyday convenience.
Positioned in a tree-lined street within a premium pocket only moments from Haileybury, St Leonard’s College, Hampton and Church Street dining, Were Street Village, transport options and Brighton’s iconic beachfront, this is distinguished family living in a truly coveted locale.
For more information about this premium town residence please contact Ross Walker at Buxton Brighton on 0425 836 613.
All land sizes, room dimensions, and floor plans provided are approximates only. Buxton does not accept any liability or responsibility for errors or discrepancies in any plans, rendering, or drawings used in the marketing material to describe the land and/or the property and/or any of its listed features. Prospective purchasers are advised to independently verify all room dimensions for accuracy.