Luxury Residence In The Heart Of The Mckinnon School Zone
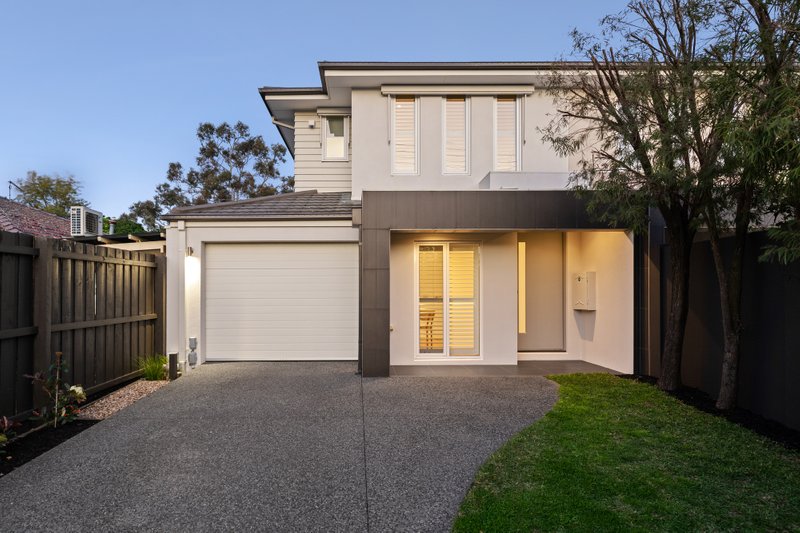
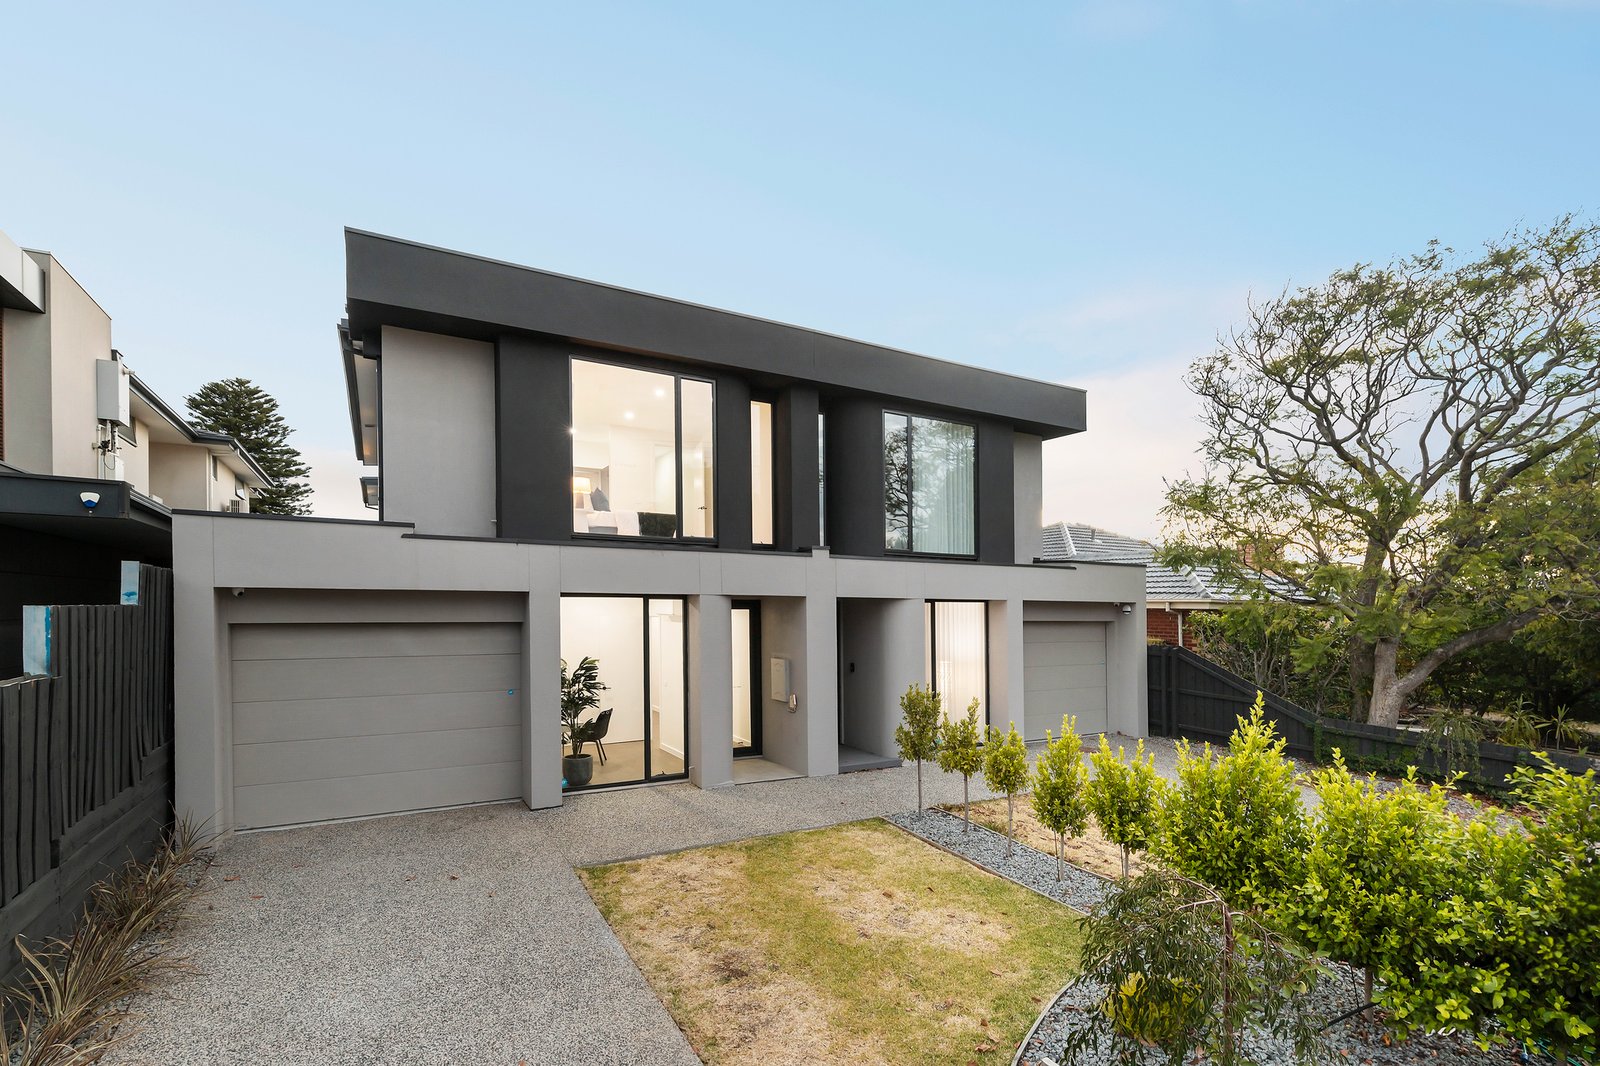
Showcasing refined contemporary design and exceptional attention to detail, this impressive four-bedroom, four-bathroom residence delivers a sophisticated family lifestyle within the coveted McKinnon Secondary College and McKinnon Primary School zones. A striking entrance introduces warm timber flooring, a private study and a versatile ground-floor master suite, thoughtfully designed to suit modern living.
At the centre of the home, the designer kitchen is a true showpiece, appointed with Bosch double ovens, gas cooking, a stainless-steel dishwasher, Fisher & Paykel integrated fridge and freezer, soft-close cabinetry and a fully equipped butler’s pantry. A statement gas fireplace anchors the expansive open-plan living and dining area, which extends seamlessly through expansive glazing to a decked outdoor zone and landscaped garden — perfect for effortless entertaining.
Upstairs, a generous second living area enhances family flexibility, while the luxurious main retreat features a walk-in robe and beautifully finished ensuite. Each additional bedroom is complemented by its own ensuite and walk-in robe, ensuring comfort and privacy for every member of the household.
Further highlights include split-system heating and cooling throughout, floor-to-ceiling sheer curtains, a security system, a well-appointed laundry with abundant storage, and a downstairs powder room. Complete with a lock-up garage and additional off-street parking, and positioned moments from cafés, parks and transport, this exceptional residence delivers a premium lifestyle of comfort, quality and convenience.
ALL ENQUIRIES MUST INCLUDE A CONTACT NUMBER.
‘We have obtained all information in this document from sources we believe to be reliable; however, we cannot guarantee its accuracy. Prospective purchasers are advised to carry out their own investigation.’
All land sizes, room dimensions, and floor plans provided are approximates only. Buxton does not accept any liability or responsibility for errors or discrepancies in any plans, rendering, or drawings used in the marketing material to describe the land and/or the property and/or any of its listed features. Prospective purchasers are advised to independently verify all room dimensions for accuracy.