Light-Filled Family Living in Alfredton’s Premier School Zone
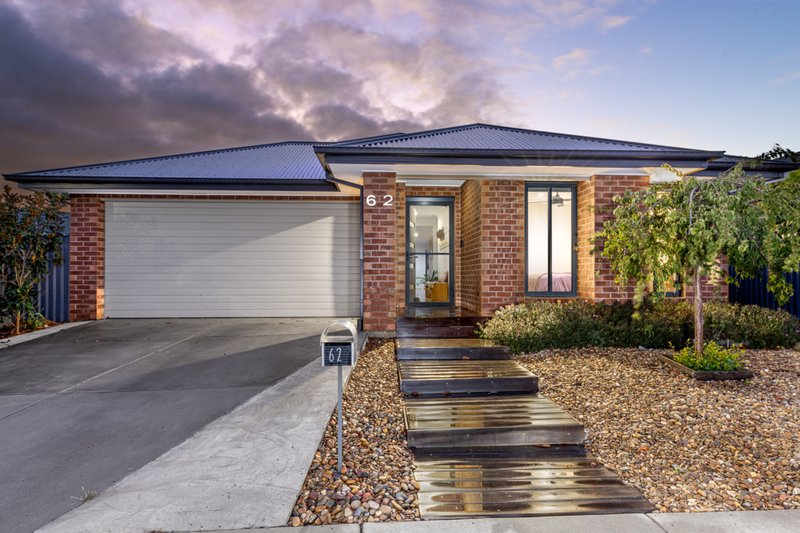
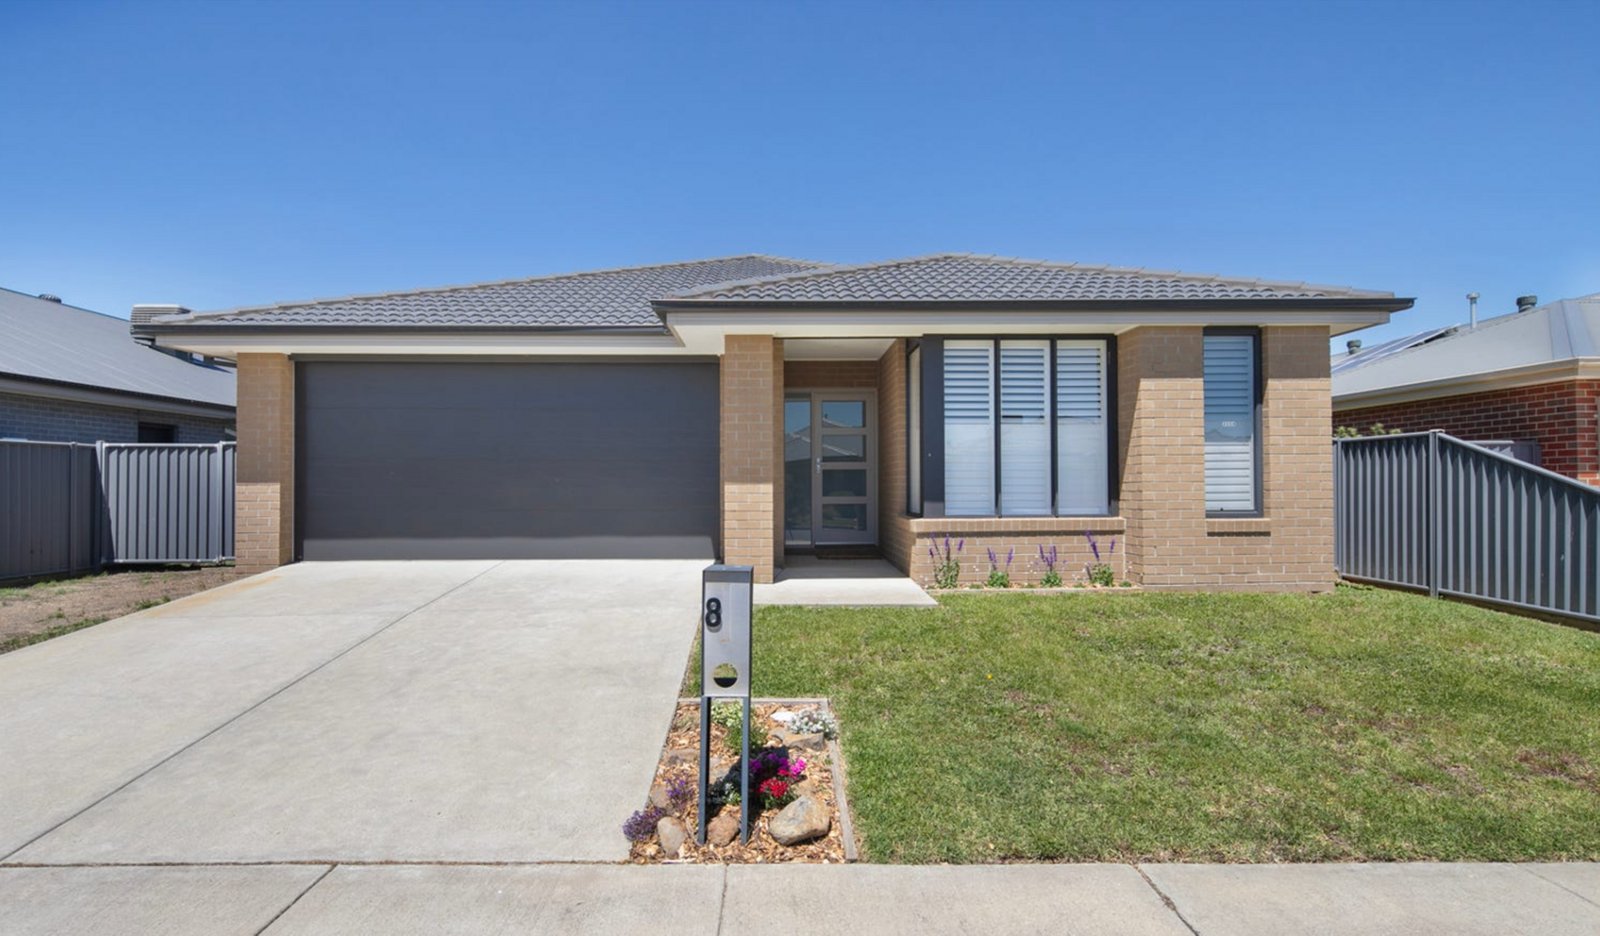
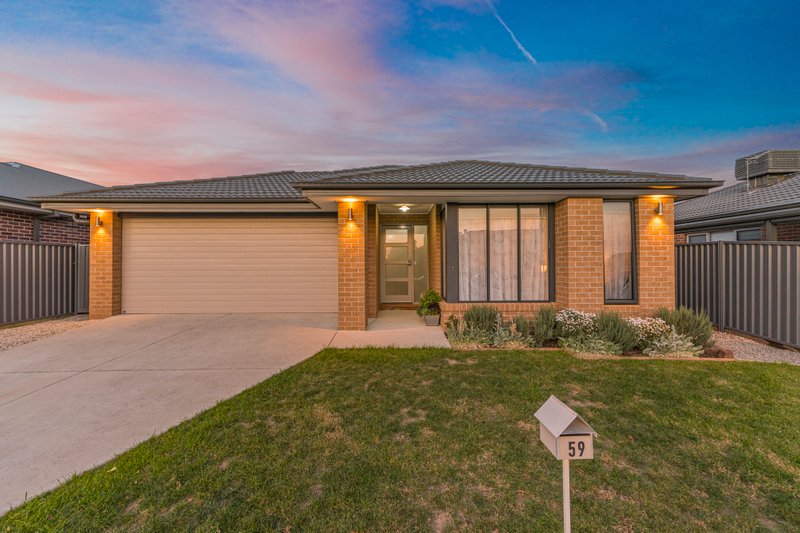
Positioned in one of Alfredton’s most tightly held pockets, this beautifully built Simmons home delivers space, quality and everyday ease in a location families consistently seek. Zoned for Alfredton Primary, Thomas More Primary and Ballarat High School, and just moments from shops, cafés and sporting facilities, this is a home designed to support modern family life.
Inside, soaring 3.6-metre ceilings and feature windows flood the open-plan kitchen, living and dining zone with natural light, creating a welcoming heart of the home. The kitchen is both stylish and functional, showcasing stone benchtops, an island bench, 900mm freestanding gas cooking, Bosch dishwasher and a generous walk-in pantry.
A second living area provides flexibility for a theatre room, children’s retreat or quiet lounge. Accommodation is generous, with a master suite featuring walk-in robe and ensuite with double stone vanity, while the remaining bedrooms offer built-in or walk-in robes and easy access to the central bathroom.
Outdoors, a spacious mod-wood deck sets the scene for relaxed entertaining, complemented by genuine side access and an extra-wide double garage. With ducted heating, evaporative cooling, plantation shutters and a 6.6kW solar system, this is a home that blends comfort, efficiency and timeless appeal.
All land sizes, room dimensions, and floor plans provided are approximates only. Buxton does not accept any liability or responsibility for errors or discrepancies in any plans, rendering, or drawings used in the marketing material to describe the land and/or the property and/or any of its listed features. Prospective purchasers are advised to independently verify all room dimensions for accuracy.