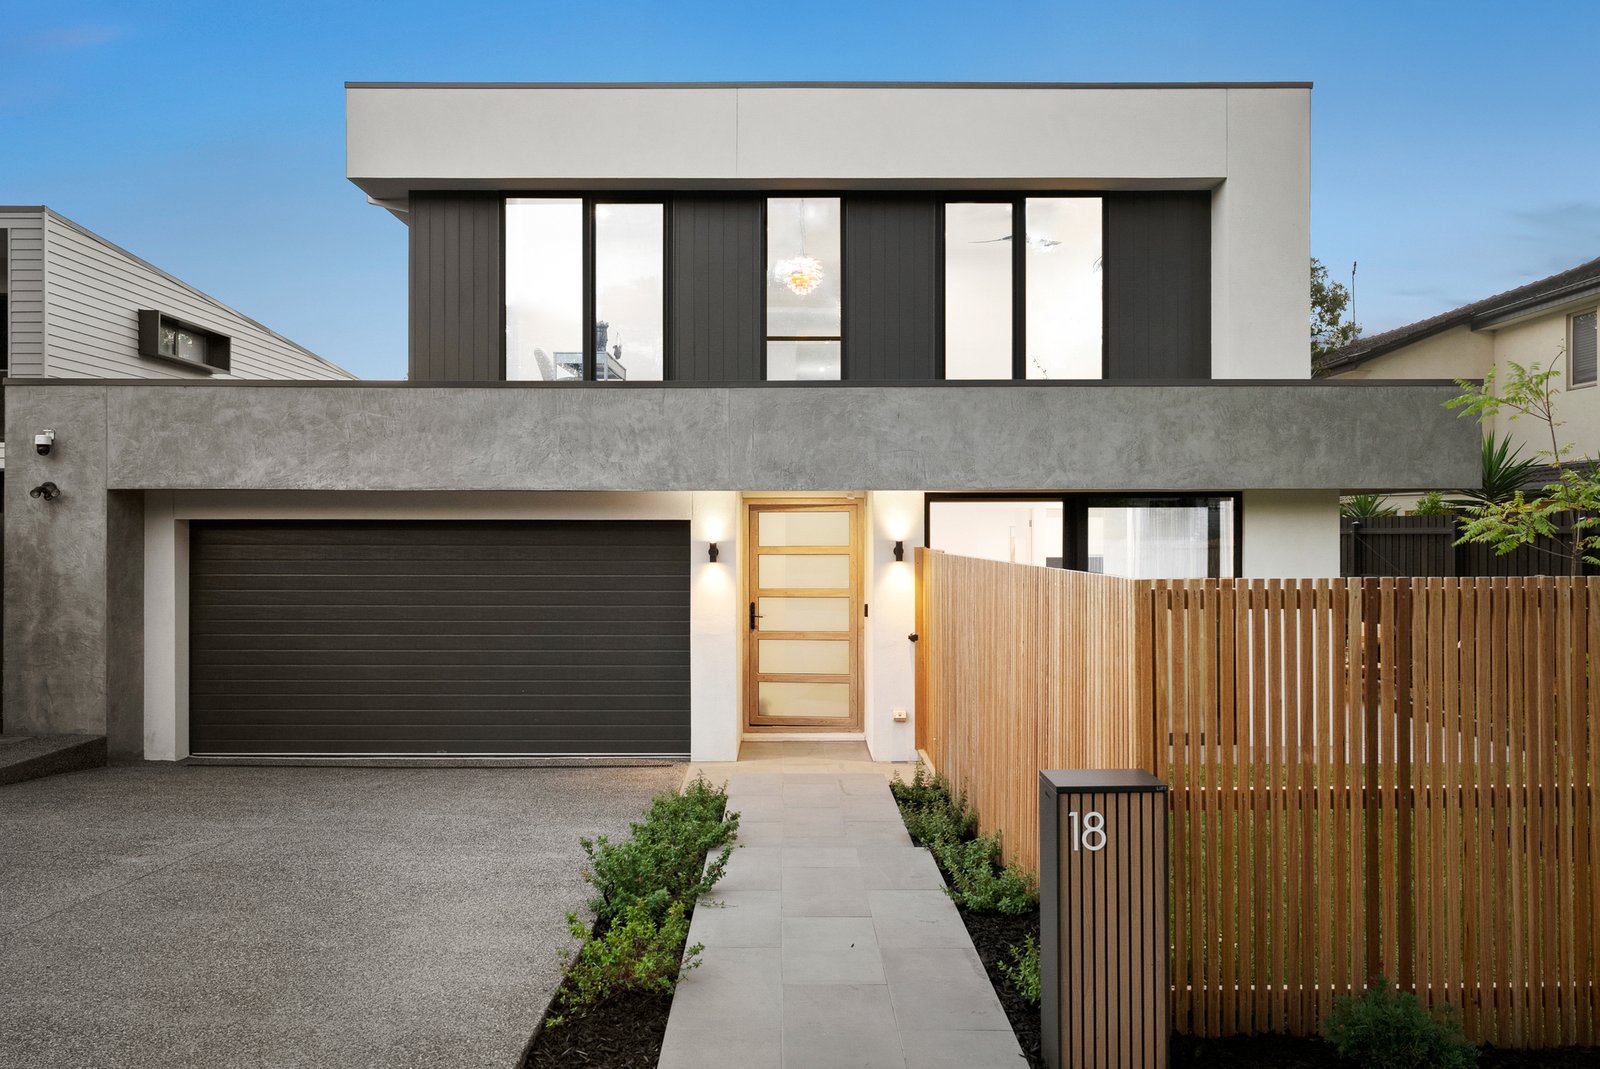
A commanding architectural presence and resort-style sensibility introduce an exquisite family sanctuary, distinguished by its refinement and beautifully curated spaces for modern family living.
Designed to accommodate multi-generational living or independent zones with ease, lavish proportions, soaring ceilings, wide engineered oak floors and high-end appointments establish an immediate sense of indulgence and sophistication.
At the front, a stunning self-contained wing sets the tone, featuring a generous bedroom with sleek ensuite and walk-in robe, a stone-topped Bosch kitchen and a sun-filled living area extending to a private wraparound deck immersed in lush northern gardens. A beautifully resolved prelude to the spaces that unfold beyond.
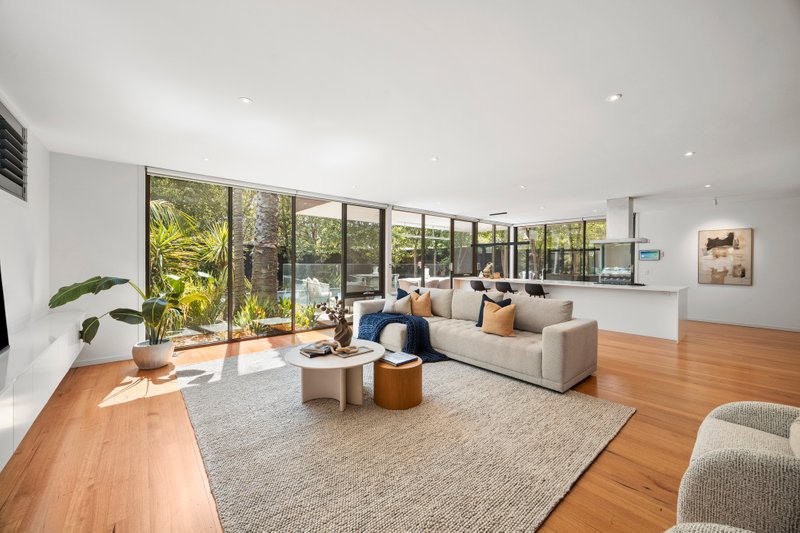
A wide hallway draws the eye toward the rear where family living takes centre stage. Expanses of glazing form near-continuous walls of glass, flooding the interior with natural light and creating a seamless visual connection with the landscape.
Substantial living and separate dining domains are softened by delicate sheers and framed green outlooks, while the living zone is anchored by a broad statement fireplace and expansive stacker sliding doors opening to the outdoors.
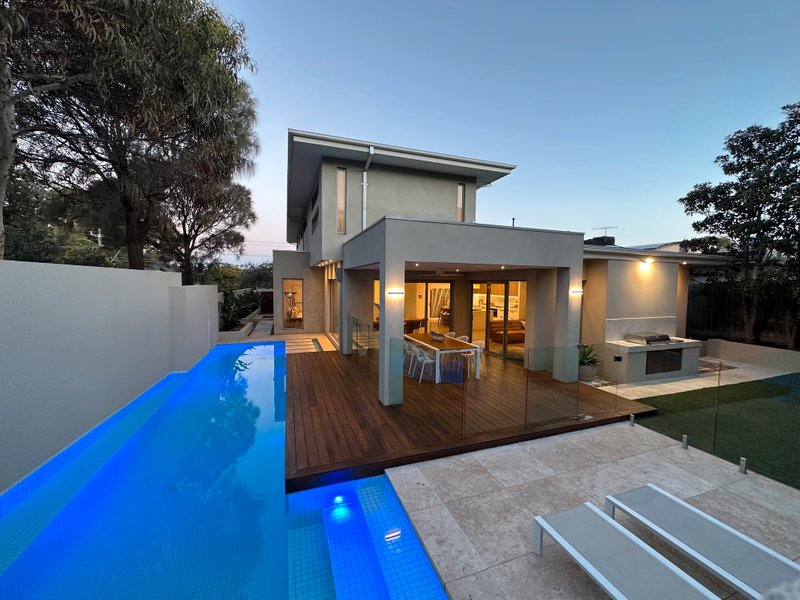
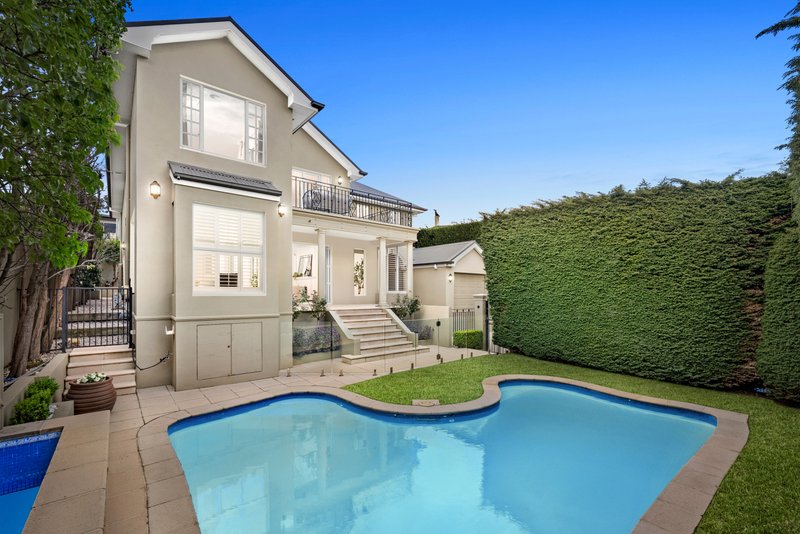
Here, a comprehensive outdoor environment is fully realised, bringing together a vast covered deck with ceiling fan, fire pit zone, glistening swimming pool and spa, custom basketball half-court, and generous lawn for children and pets, all set within manicured, low-maintenance gardens.
Presiding over the living zones, the kitchen is a centrepiece of both beauty and function, where a vast waterfall island, premium Bosch appliances including dual ovens, induction cooktop and dishwasher, integrated Miele refrigeration and a storage-rich butler’s pantry combine in a space designed to perform as well as it presents.
Upstairs, four bedrooms provide exceptional accommodation, led by an extravagant main suite with designer dressing room and a sumptuous ensuite featuring twin vanities, freestanding bath and double shower. Three further bedrooms, each with bespoke robes and built-in desks, share a beautifully finished bathroom, while a dedicated study and retreat enjoy tranquil treed outlooks.
Additional highlights include individual climate control, ceiling fans to all bedrooms, a stunning laundry with extensive storage, a dramatic powder room, abundant storage solutions, and an internally accessed auto double garage. The home is also thoughtfully future proofed with a 7.4 star energy rating, a large solar array with battery storage, high performance German UPVC double glazing, a mechanical ventilation system, and an all electric design for exceptional year round comfort and efficiency.
Positioned in a prized pocket near Beaumaris Secondary College, Royal Melbourne Golf Club, Stella Maris Catholic School, Beaumaris Primary, parklands, the Concourse and the bay, this extraordinary family home delivers a lifestyle of luxury in a truly enviable setting.
For more information about this sublime resort-style sanctuary contact Kylie Charlton or Richard Slade at Buxton Sandringham.
All land sizes, room dimensions, and floor plans provided are approximates only. Buxton does not accept any liability or responsibility for errors or discrepancies in any plans, rendering, or drawings used in the marketing material to describe the land and/or the property and/or any of its listed features. Prospective purchasers are advised to independently verify all room dimensions for accuracy.