Impeccable Quality, Great Space & a Family Location
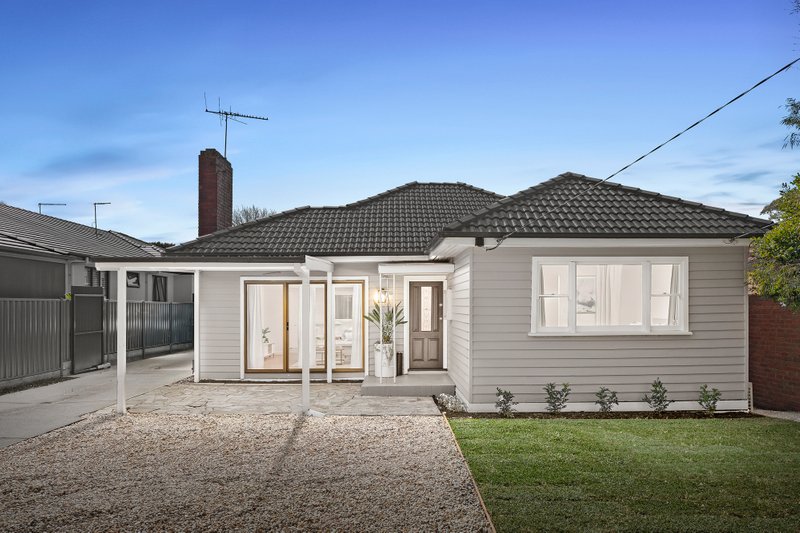
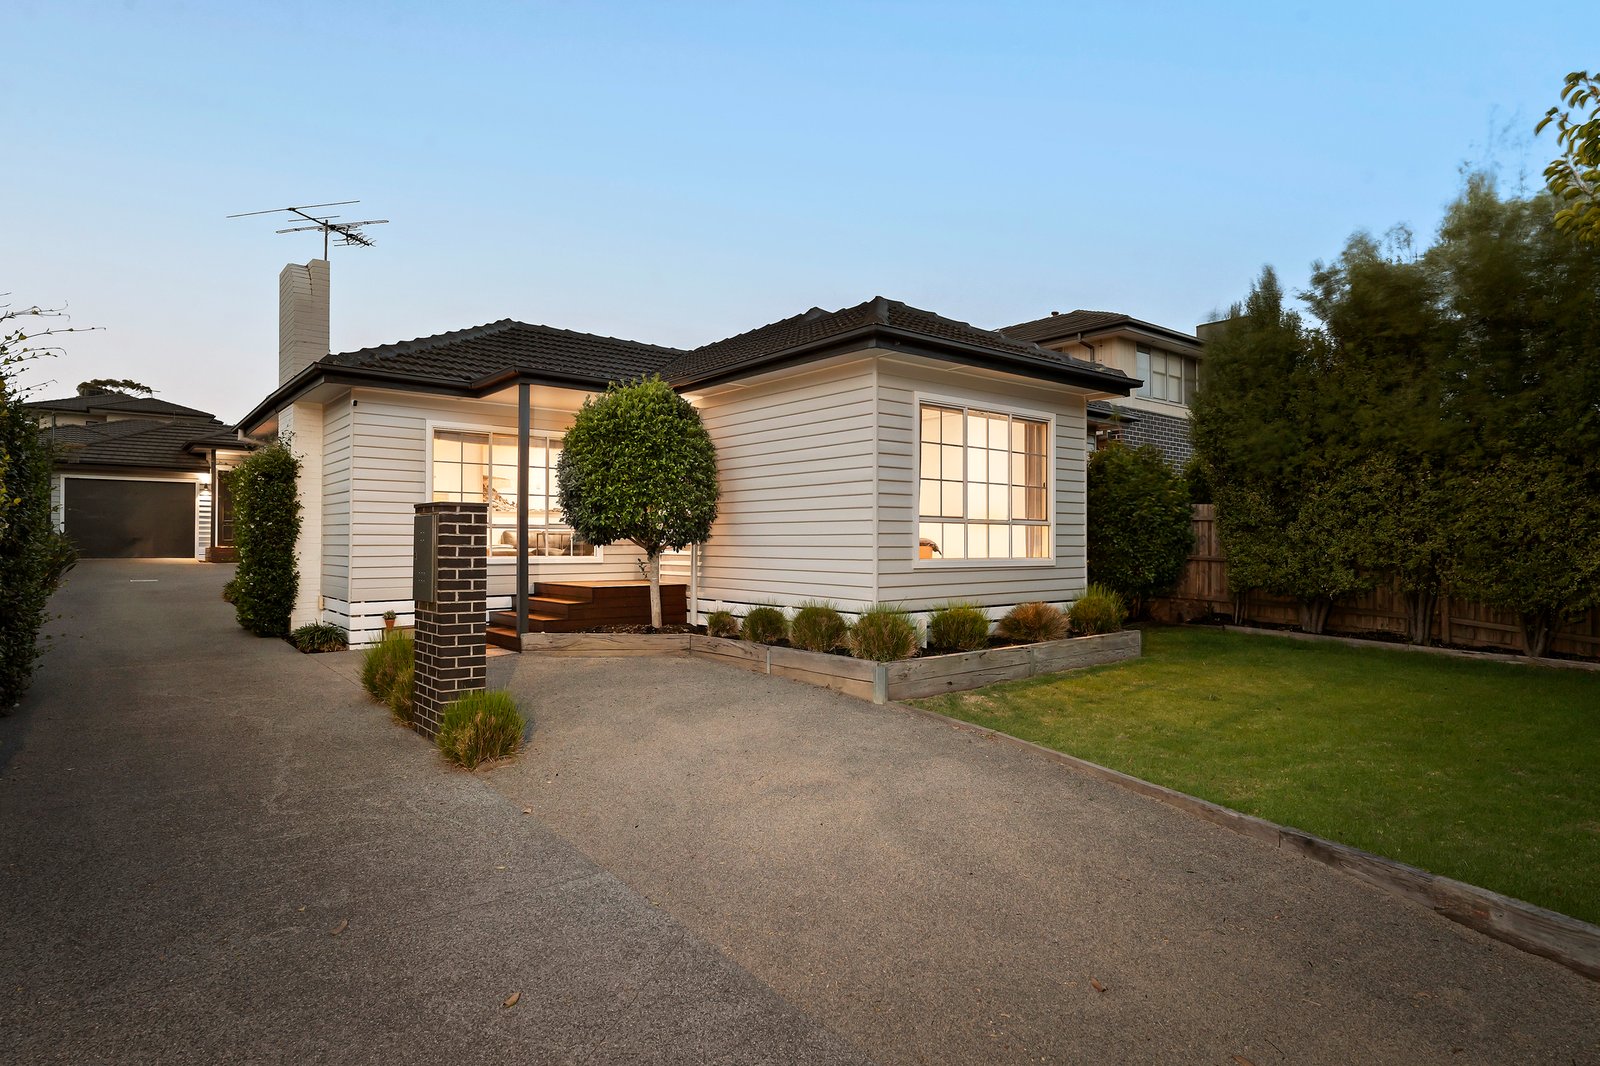
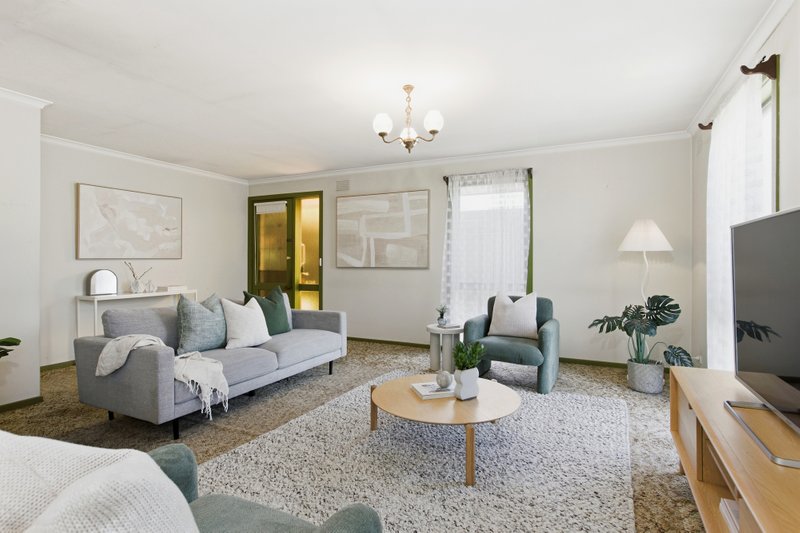
Meticulously renovated and beautifully presented this street front home is well-located with shops, schools, parks and Southland so close. On a generous front block, this stylish three bedroom, 1.5 bathroom home combines big space with a first-class finish on a widespread single-level. Featuring a magnificent fireplace for the living and dining areas wrapping a state-of-the-art kitchen with stone benchtops, a full compliment of Miele appliances and a wide window-splashback to keep outdoor entertaining in view!
Designed for peace and privacy with bedrooms serviced by a designer-style fully tiled bathroom, there’s a second WC adjoining the large separate laundry with a recycled Messmate feature wall. Easy to enjoy with polished hardwood floors and carpeted bedrooms, this centrally-heated home is appointed with three individual reverse-cycle climate-controls and built-in robes for every bedroom. The home even has a carpeted skylit storage loft or upstairs playroom.
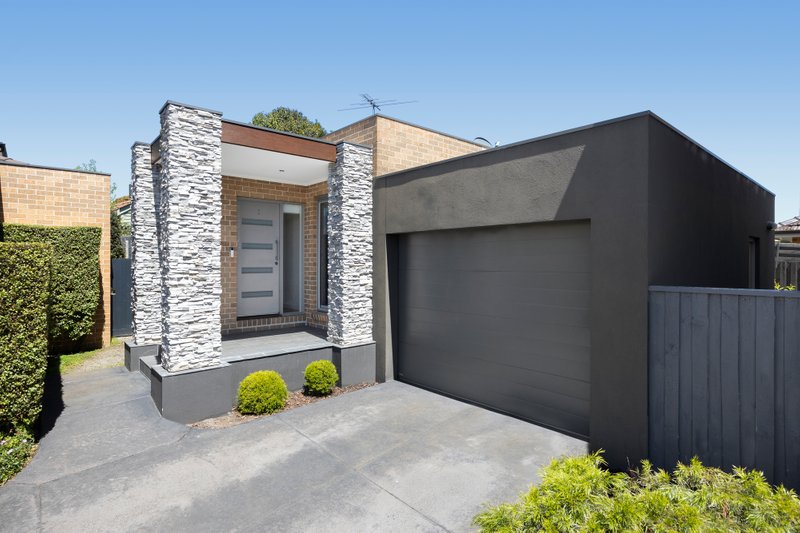
The outdoors are well-appointed too. Opening out through double-glazed French doors to a north facing entertainers’ deck, there’s room to indulge a green thumb (or fit a trampoline) in the large lawned front garden, and a choice of parking in the rear auto-garage or additional off-street parking in the front.
No more than 200m to bus-routes in all directions, this stylish single-level home is located to suit every lifestyle, with Chesterville Village shopping just around the corner, King George VI Reserve’s ovals and Wingate Reserve’s playground each within a few blocks, walking distance to primary and secondary schools, and GESAC, Southland and Chadstone within easy reach.
ALL ENQUIRIES MUST INCLUDE A CONTACT NUMBER. ‘We have obtained all information in this document from sources we believe to be reliable; however, we cannot guarantee its accuracy. Prospective purchasers are advised to carry out their own investigation.’
All land sizes, room dimensions, and floor plans provided are approximates only. Buxton does not accept any liability or responsibility for errors or discrepancies in any plans, rendering, or drawings used in the marketing material to describe the land and/or the property and/or any of its listed features. Prospective purchasers are advised to independently verify all room dimensions for accuracy.