Single-Level Comfort with Multiple Living Zones in a Quiet Scoresby Pocket
Defined by space, functionality and easy single-level living, this well-maintained home presents an excellent opportunity for families and buyers seeking a practical layout with genuine lifestyle appeal.
A welcoming entry introduces two distinct living zones, with a generous front living room providing a comfortable retreat, while a separate family room at the rear offers flexibility for everyday living and entertaining. The floorplan is thoughtfully arranged to deliver excellent separation between living and accommodation zones.
Centrally positioned and adjoining the dining area, the kitchen offers a practical and well-proportioned layout featuring white laminate benchtops, original timber-look cabinetry with select glass-fronted upper units, and a freestanding electric stove complemented by a stainless steel range hood. Direct access to the covered patio enhances everyday functionality and creates an easy connection between indoor and outdoor spaces.
Accommodation includes three well-sized bedrooms, with the main bedroom featuring a built-in robe and private ensuite. The remaining bedrooms are serviced by a central bathroom, separate toilet and a dedicated laundry with convenient external access.
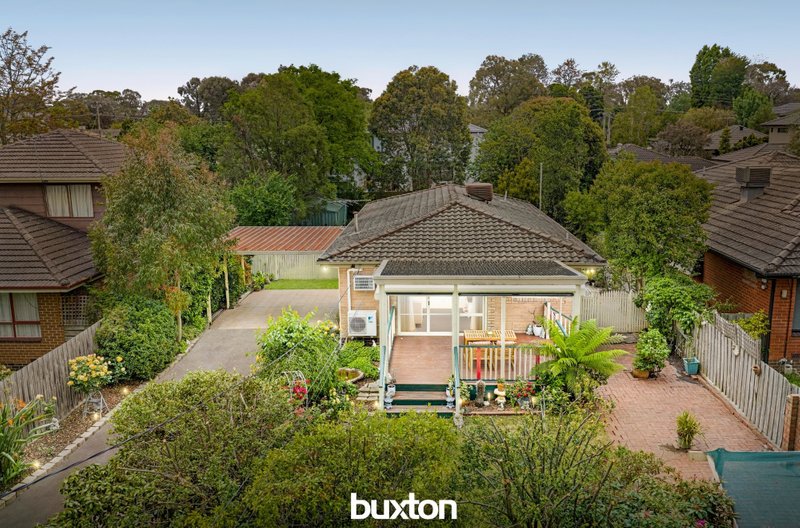
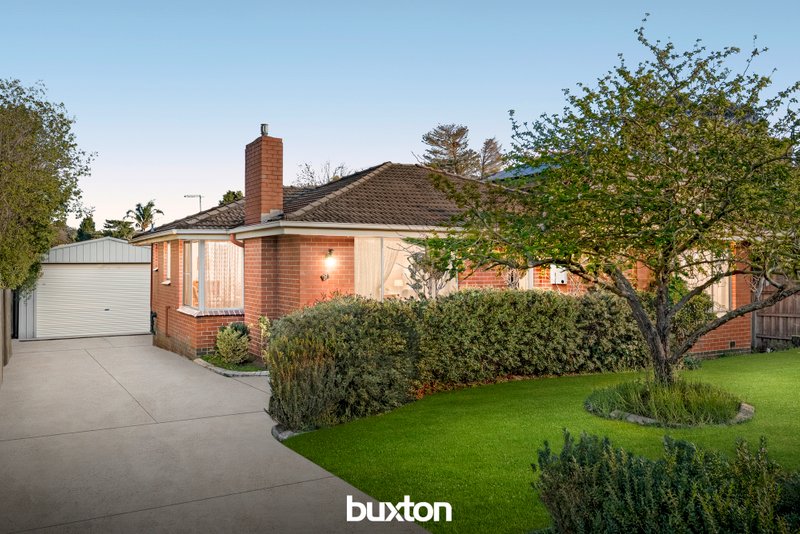
Outside, the covered patio provides a sheltered space for entertaining, complemented by excellent vehicle accommodation including a carport and a separate garage, delivering secure parking and valuable storage.
Quietly positioned and zoned for Carrington Primary School and Scoresby Secondary College, the home enjoys easy access to Jells Park and Scoresby Reserve, along with shopping convenience at Stud Park Shopping Centre and Westfield Knox. Public transport options are close by, with EastLink and the Monash Freeway ensuring smooth connectivity across Melbourne.
All land sizes, room dimensions, and floor plans provided are approximates only. Buxton does not accept any liability or responsibility for errors or discrepancies in any plans, rendering, or drawings used in the marketing material to describe the land and/or the property and/or any of its listed features. Prospective purchasers are advised to independently verify all room dimensions for accuracy.