*Under Application* - Visionary Design with an Expansive City-Skyline View!
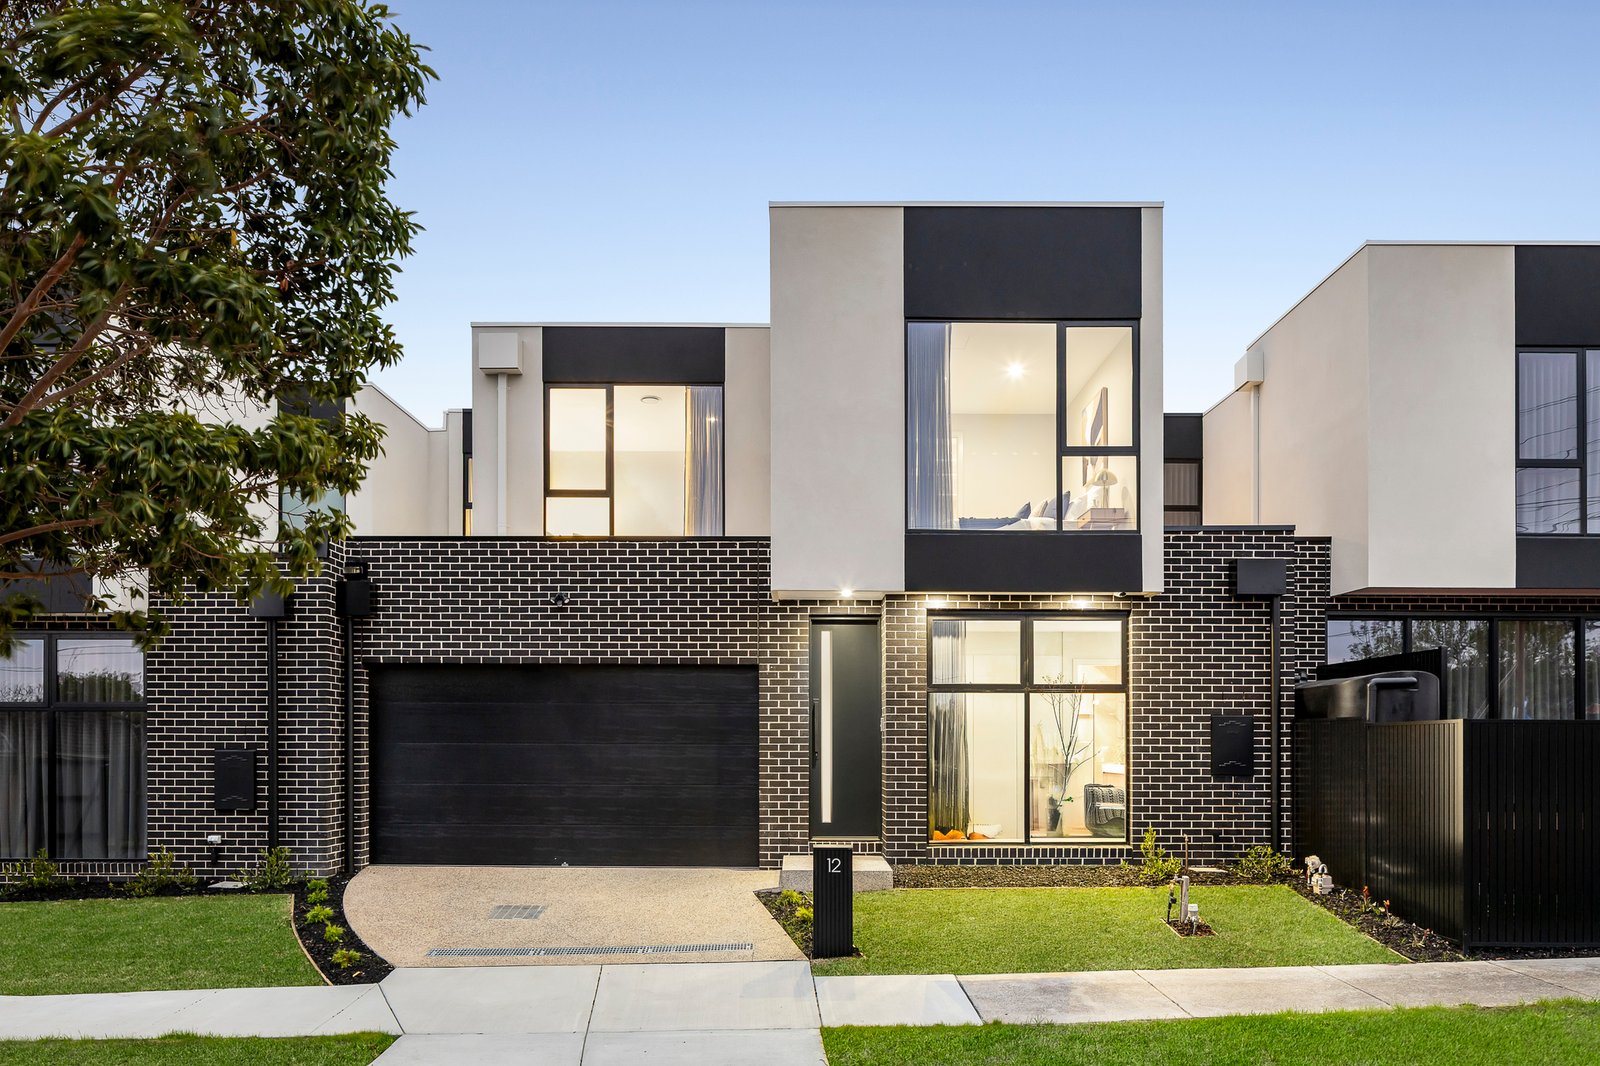
Take a view to the future with visionary style and an expansive city-skyline view! Just completed in leading-edge style, this city-view four bedroom, 3.5 bathroom home leads the way with an adaptable design featuring a choice of master-suite on the ground and first floors, generous living in window-walled living-dining or an upstairs lounge, and options for a great outdoor life with an entertainers’ deck in a quietly private garden.
Showcasing state-of-the-art interiors with rich Calacatta Gold-style stone wrapping the deep dining bench (and more premium stone throughout), this sophisticated design is finely detailed with dark-hued Walnut flooring echoed in custom cabinetry, and the latest pebbled carpets alongside airy linen sheers.
Featuring prestige Bosch appliances for the entertainers’ kitchen and floor-to-ceiling tiling for each luxe bathroom, this high design is high-tech too - with zoned ducted climate-control enhanced by high-specification double-glazing, video intercom plus alarm security, and a generous double auto-garage with parking in front.
Within a minute of Eaton Mall’s welcoming Hellenic hospitality (direct down Atherton Rd) and equally close to Chadstone’s world-class retail therapy, there’s a view to a relaxed lifestyle with an easy city commute by rail or nearby Monash Fwy, Amsleigh Park Primary School within a walk ...and the full city skyline in sight!
All land sizes, room dimensions, and floor plans provided are approximates only. Buxton does not accept any liability or responsibility for errors or discrepancies in any plans, rendering, or drawings used in the marketing material to describe the land and/or the property and/or any of its listed features. Prospective purchasers are advised to independently verify all room dimensions for accuracy.