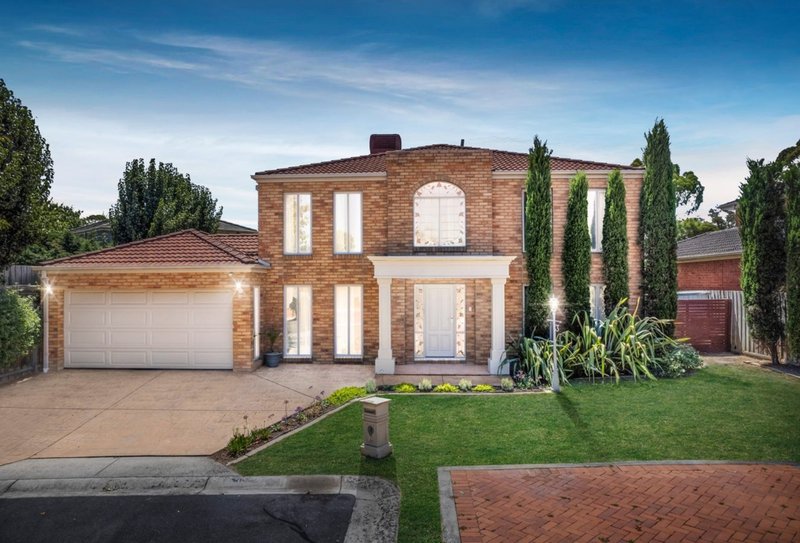
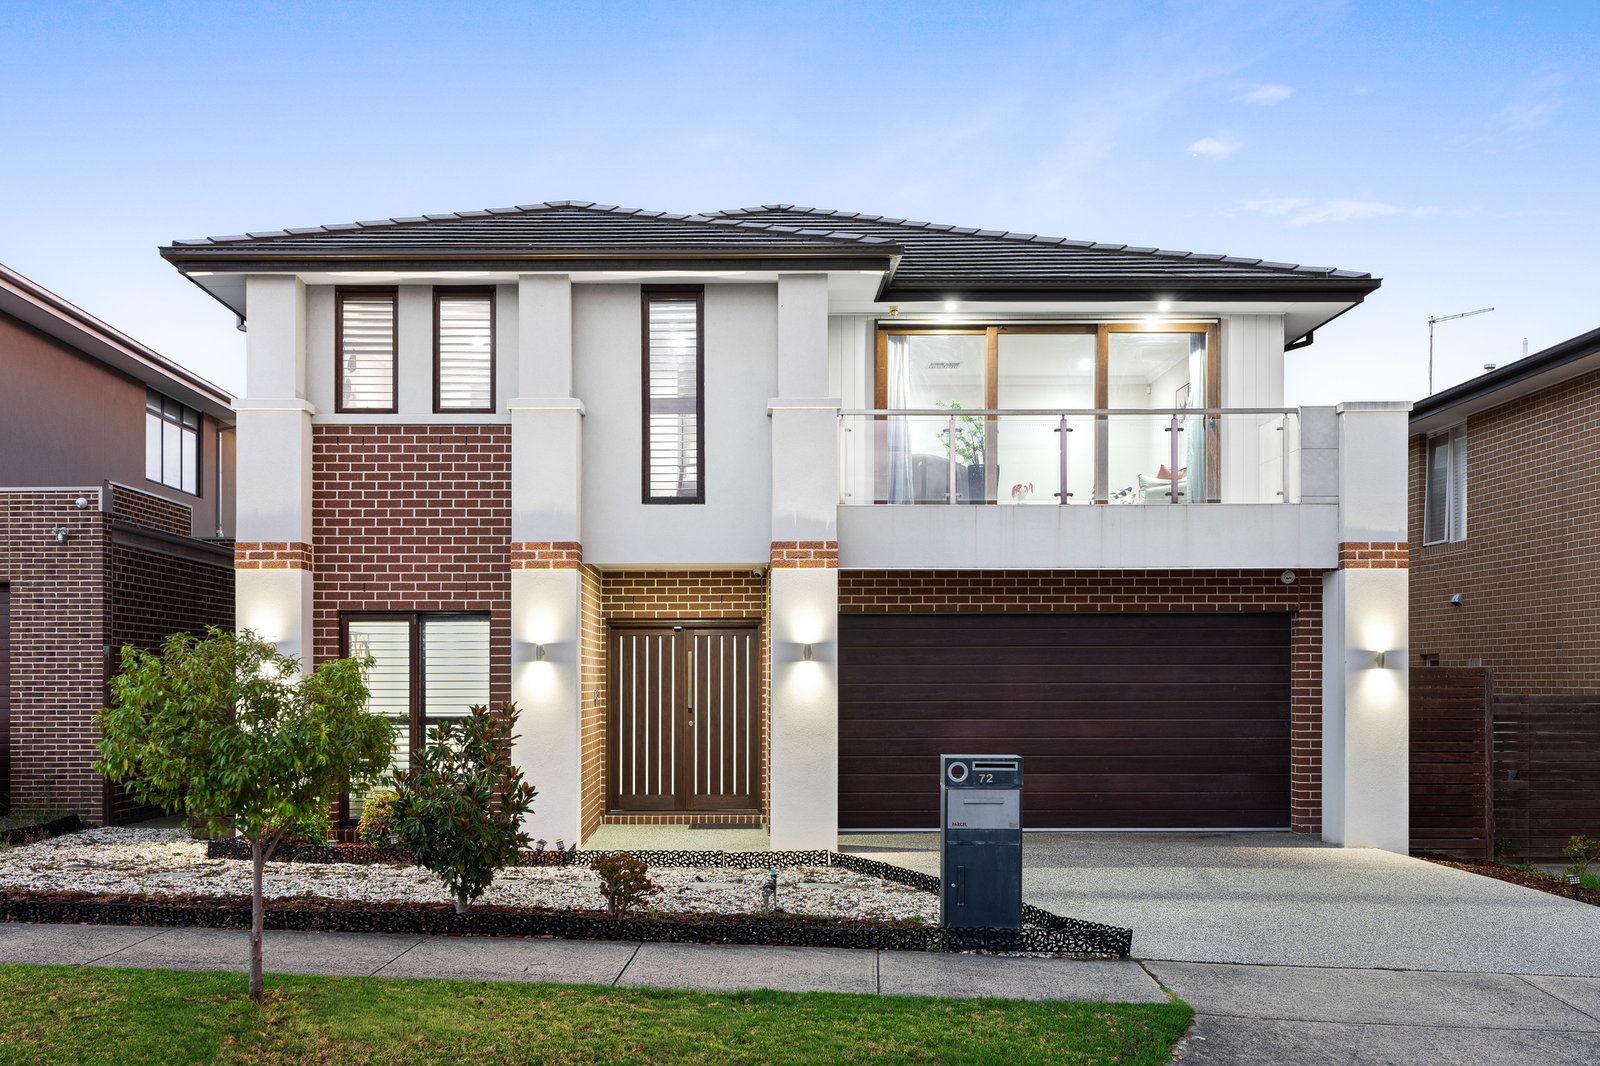
This architecturally designed residence delivers expansive proportions, refined finishes, and exceptional versatility across two luxurious levels, creating the perfect environment for modern family living and entertaining.
The ground floor showcases beautifully zoned living spaces, including an elegant front lounge and a dedicated study, ideal for working from home. At its heart, a vast open-plan living and dining domain is complemented by a premium stone kitchen featuring quality appliances, a generous island bench, and a fully equipped second kitchen. Sliding doors extend the living area to a spacious, glass-enclosed alfresco and private deck, providing seamless indoor-outdoor entertaining.
Upstairs, five generously sized bedrooms all feature walk-in robes, including an indulgent master suite, walk-in robe, and luxurious twin-vanity ensuite. A central retreat and separate rumpus room with private balcony provide additional living zones, offering excellent flexibility for growing families.
Additional features include a practical mud room, convenient powder room, full laundry, and an oversized double garage with secure internal access, while split system air conditioning, abundant storage, and quality finishes throughout ensure a superb level of comfort, functionality, and contemporary family living.
Enjoy a premium lifestyle in Wantirna South, moments to Knox Gardens Primary School, Scoresby Secondary College, Westfield Knox, Swinburne University, and convenient access to Eastlink, ensuring exceptional lifestyle convenience.
Disclaimer: We have in preparing this document used our best endeavours to ensure that the information contained in this document is true and accurate, but accept no responsibility and disclaim all liability in respect to any errors, omissions, inaccuracies or misstatements in this document. Prospective purchasers should make their own enquiries to verify the information contained in this document. Purchasers should make their own enquires and refer to the due diligence check-list provided by Consumer Affairs. Click on the link for a copy of the due diligence check-list from Consumer Affairs. http://www.consumer.vic.gov.au/duediligencechecklist
All land sizes, room dimensions, and floor plans provided are approximates only. Buxton does not accept any liability or responsibility for errors or discrepancies in any plans, rendering, or drawings used in the marketing material to describe the land and/or the property and/or any of its listed features. Prospective purchasers are advised to independently verify all room dimensions for accuracy.