Modern Corner Block Home Opposite Parkland Walkway
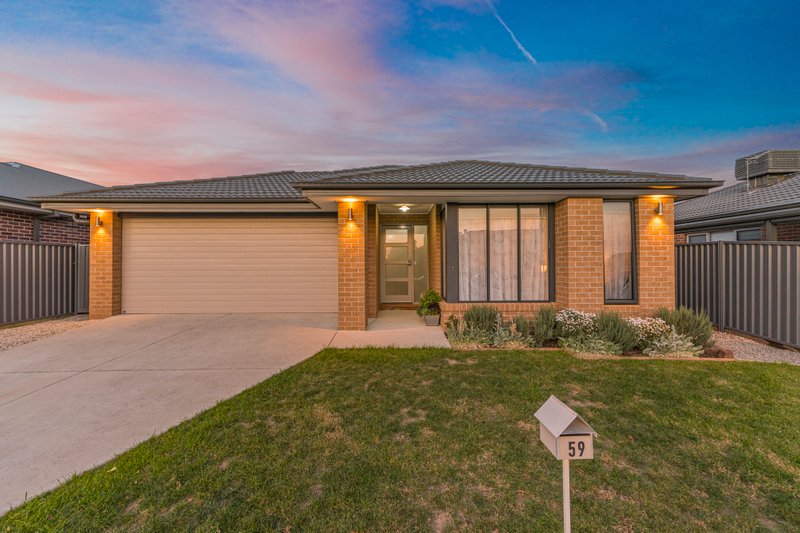
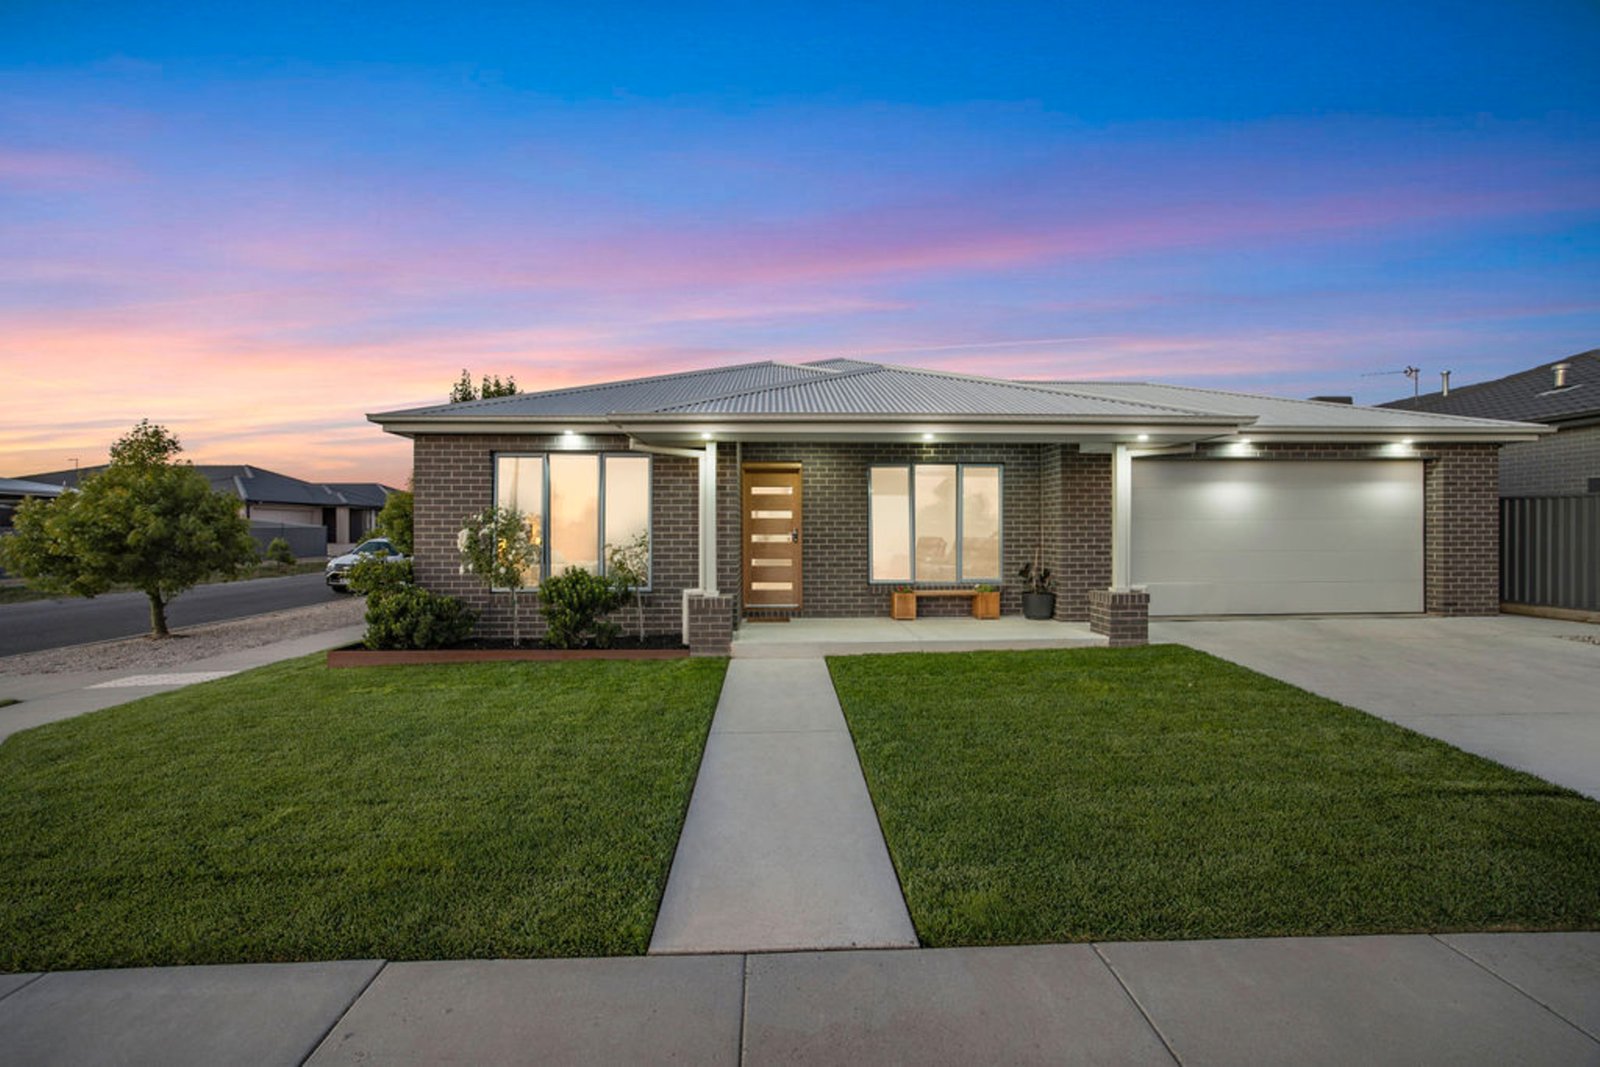
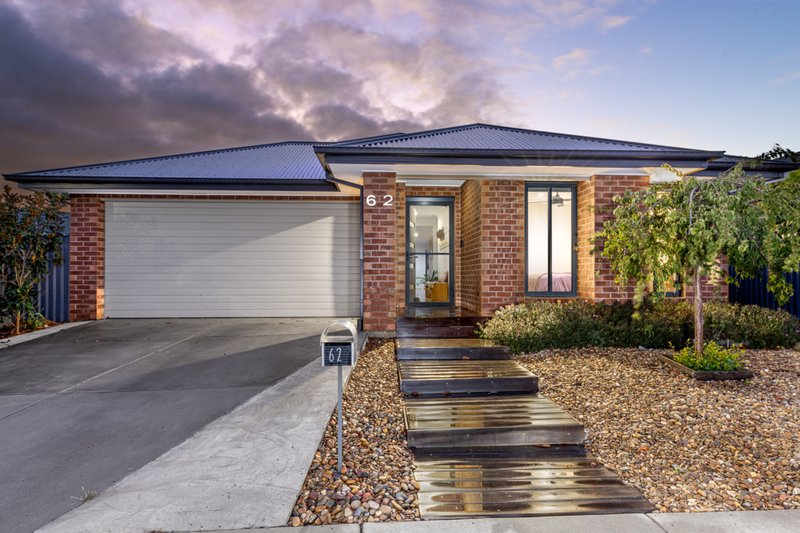
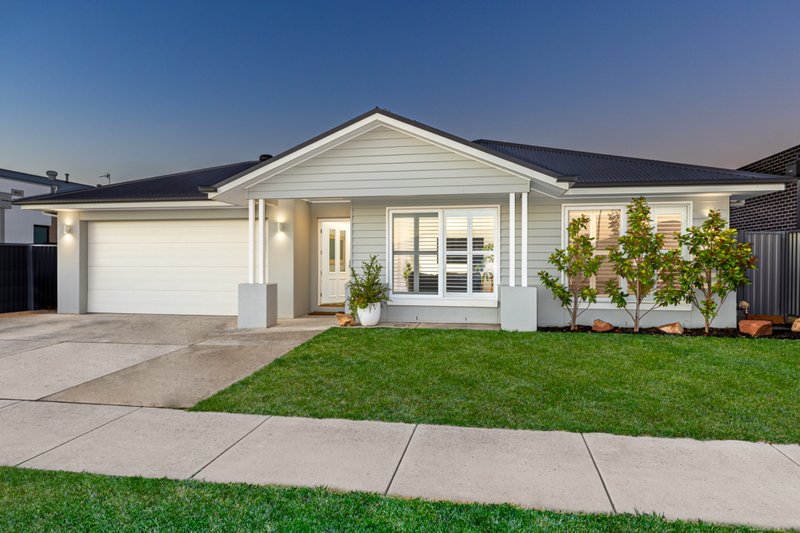
Positioned on a generous 570m² (approx.) corner allotment in the highly sought-after suburb of Alfredton, this well-designed four-bedroom residence delivers the ideal blend of space, functionality and modern family comfort. Situated directly opposite a scenic walking path, the home enjoys a sense of openness while maintaining everyday convenience.
Inside, the thoughtfully considered floorplan includes four spacious bedrooms, with the master suite featuring a walk-in robe and private ensuite. The remaining bedrooms are fitted with built-in robes and are serviced by a central family bathroom, making the layout ideal for growing families. Two separate living zones provide excellent versatility, offering options for a formal lounge, children’s retreat or additional entertainment space.
At the centre of the home sits the open-plan kitchen, living and dining area, designed for both daily living and entertaining. The kitchen is well-appointed with a 900mm gas cooktop, electric oven, dishwasher, built-in pantry and stone benchtops. Stone continues through the laundry, while the bathrooms are finished with warm timber benchtops, adding a touch of natural character to the contemporary design.
Outdoor living is well catered for with a spacious alfresco area overlooking a secure backyard, perfect for family gatherings or relaxed evenings. A double lock-up garage with drive-through access adds exceptional practicality, ideal for trailers, additional vehicles or backyard convenience. Year-round comfort is assured with gas central heating and two split-system units located in the master bedroom and main living area.
Built by respected Ballarat builder Boadle Living, this quality home is set in a tightly held Alfredton location close to walking tracks, schools and local amenities. A superb opportunity to secure a modern family home that delivers on space, style and everyday ease. Contact James Montano today to arrange your inspection.
All land sizes, room dimensions, and floor plans provided are approximates only. Buxton does not accept any liability or responsibility for errors or discrepancies in any plans, rendering, or drawings used in the marketing material to describe the land and/or the property and/or any of its listed features. Prospective purchasers are advised to independently verify all room dimensions for accuracy.