Comfortable & Convenient Living
Set on a generous 532m² (approx.) allotment in sought-after Grovedale, this well-presented and move-in ready home delivers a low-maintenance lifestyle in a convenient and increasingly popular location. Offering three bedrooms plus a versatile front room that can function as a second living area, study or fourth bedroom, the flexible layout is well suited to a range of buyers including families, first-home buyers and investors alike.
Inside, brand new carpets provide a fresh and updated feel, while ducted heating and ceiling fans throughout ensure year-round comfort. The master bedroom includes a walk-in robe and private ensuite featuring an extended vanity, offering additional bench space and practicality. The remaining bedrooms are well proportioned and serviced by the central bathroom with a separate WC. Additional storage is thoughtfully incorporated with linen cupboards along the hallway and further storage positioned beside the laundry.
The open-plan kitchen, living and dining area forms the heart of the home, filled with natural light and designed for easy everyday living. The kitchen offers ample bench space, generous cabinetry and a practical layout, while a split system provides added comfort to the main living zone. This inviting space flows seamlessly through to the expansive outdoor alfresco, creating an ideal setting for entertaining or relaxing with family and friends.
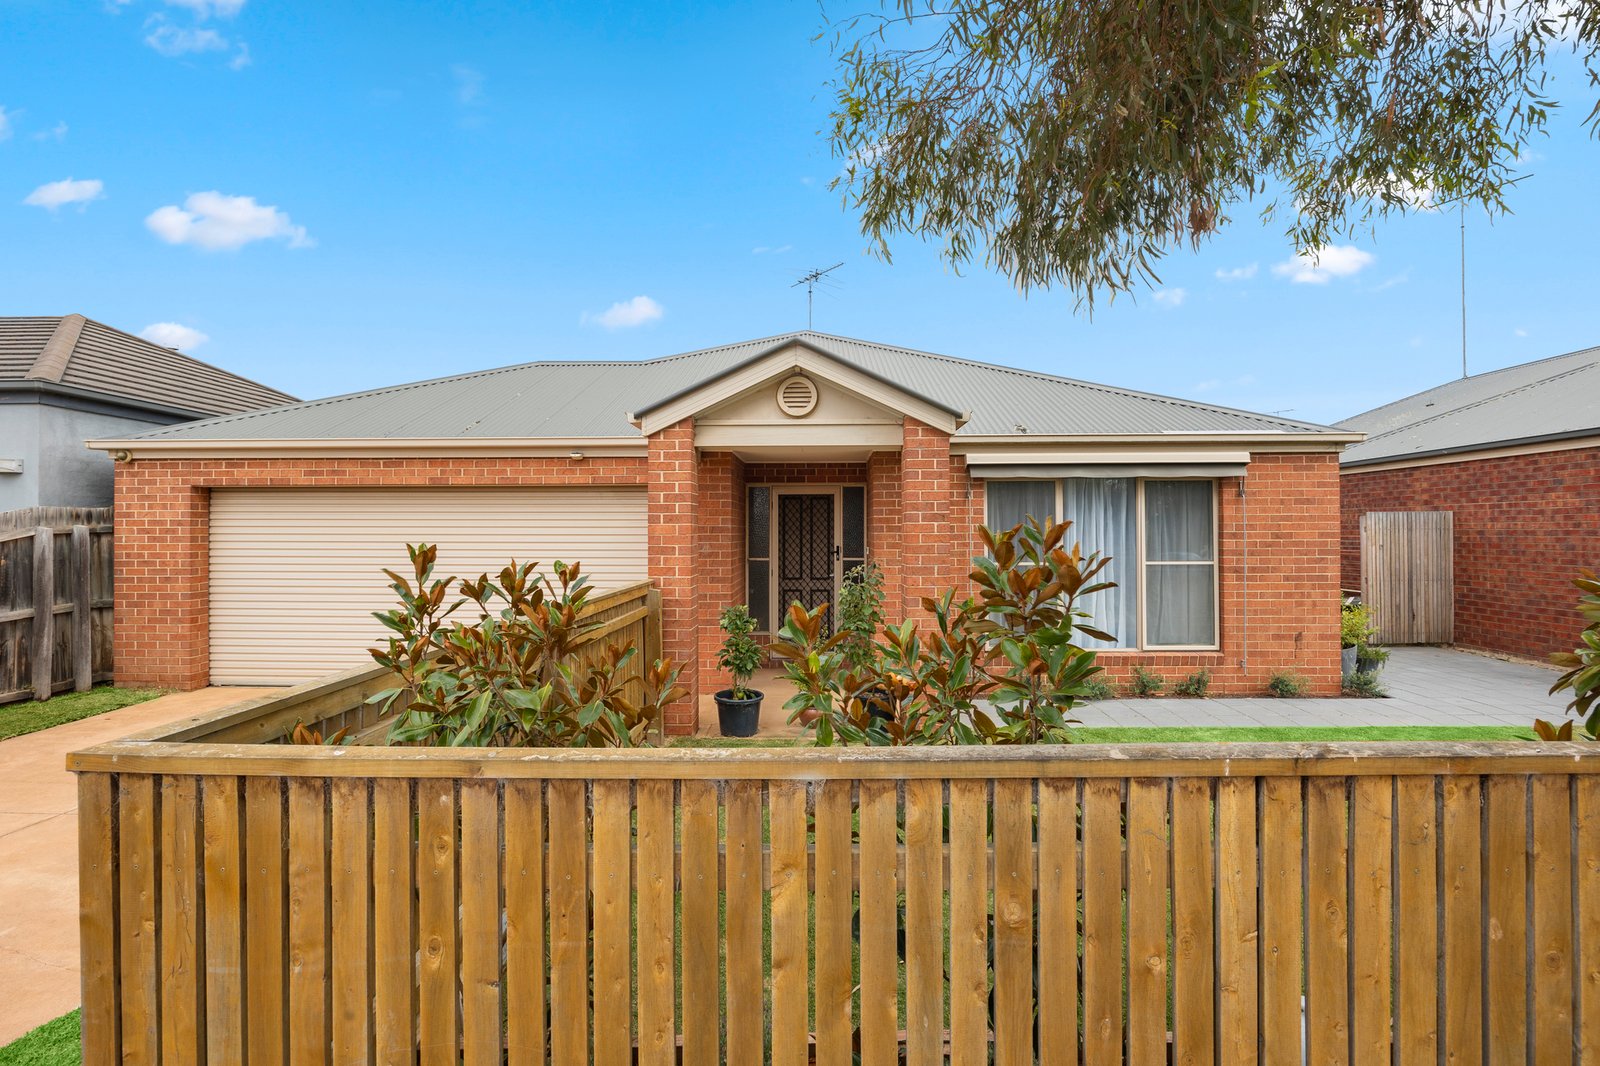
Outdoors, the property features excellent lawn and entertaining space at both the front and rear, providing plenty of room for children and pets while still remaining easy to maintain. The secure front yard adds peace of mind and usability, while the single garage is complemented by additional off-street parking in the driveway.
Comfortable, convenient and low maintenance, this appealing home presents a fantastic opportunity to secure a quality property in a well-connected location close to schools, shopping, parks and everyday amenities.
All land sizes, room dimensions, and floor plans provided are approximates only. Buxton does not accept any liability or responsibility for errors or discrepancies in any plans, rendering, or drawings used in the marketing material to describe the land and/or the property and/or any of its listed features. Prospective purchasers are advised to independently verify all room dimensions for accuracy.