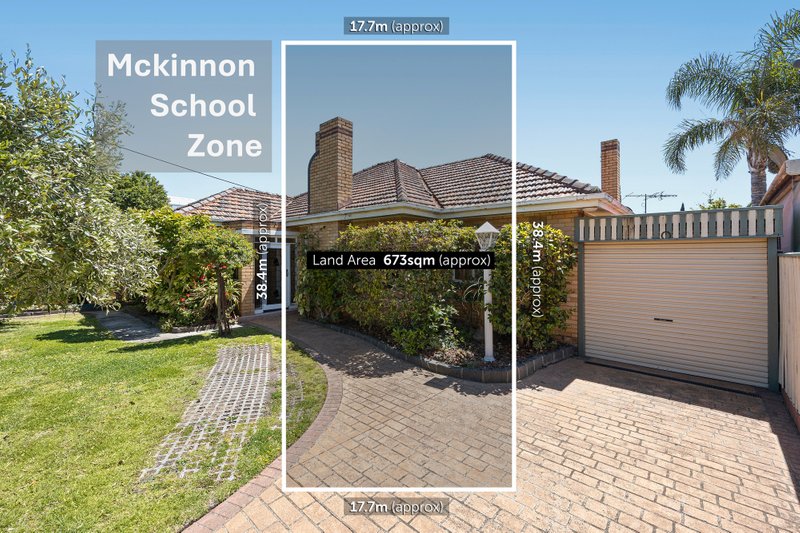
Sun-Filled Entertainer’s Paradise in the Zone
High-gabled, veranda-wrapped and set in the lushest landscaped grounds, this is where classic Queenslander living meets College Zone life. In a world of its own just a few blocks to McKinnon Secondary College, this weatherboard beauty is as adaptable as it is entertaining; with a private master-suite and fitted home-office providing traditional family accommodation in the main home...and a cottage-style garden-studio providing a beautiful fourth bedroom and third bathroom with room to work and retreat along with a stylish ensuite.
Expansively entertaining with living opening to winter-sun and summer shade on a tall-treed, north-facing terrace, there's a state-of-the-art stone-finished kitchen (with Miele dishwasher) and all-season entertaining area with a gas and water-plumbed al fresco kitchen beneath a soaring skylit vaulted roofline.
Light-filled and lofty with tall French-doors opening to northern light and airy timber-venetians filtering the sun, the home is styled with luxe fully-tiled bathrooms including a private ensuite, and great storage including built-in and walk-through robes. Centrally heated and reverse-cycle air-conditioned with freshly polished boards and a warming woodfire heater, this in-Zone oasis has plentiful parking including a generous auto-garage, a cost-saving 4.5kW solar-energy system, and a high-hedged, broad-lawned kids’ paradise backyard for year-round play.
At home in one of the Zone’s most in-demand locations within a few blocks of the Centre Rd shopping strip, and a walk through McKinnon Reserve to the College, there's additional zoning for popular Valkstone Primary School, the added amenity of the bus at the end of the street, and a choice of stations within easy reach.
ALL ENQUIRIES MUST INCLUDE A CONTACT NUMBER.
All land sizes, room dimensions, and floor plans provided are approximates only. Buxton does not accept any liability or responsibility for errors or discrepancies in any plans, rendering, or drawings used in the marketing material to describe the land and/or the property and/or any of its listed features. Prospective purchasers are advised to independently verify all room dimensions for accuracy.