A Floor Plan for Ultimate Flexibility
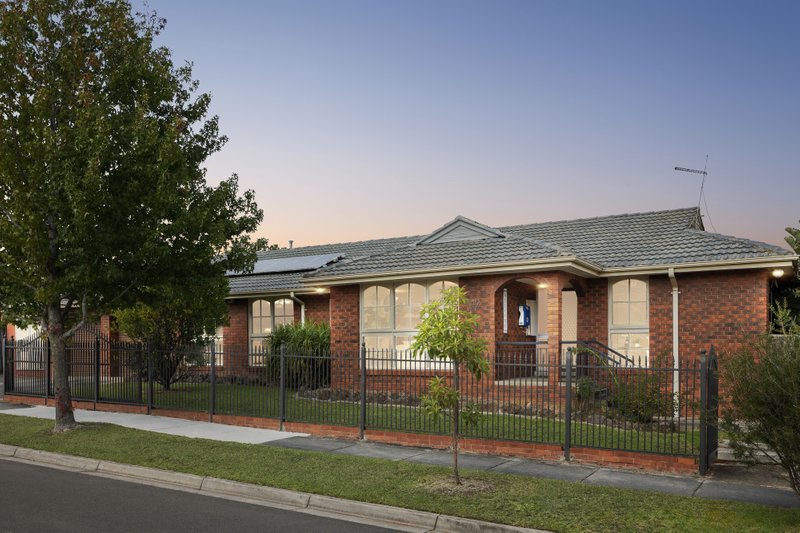
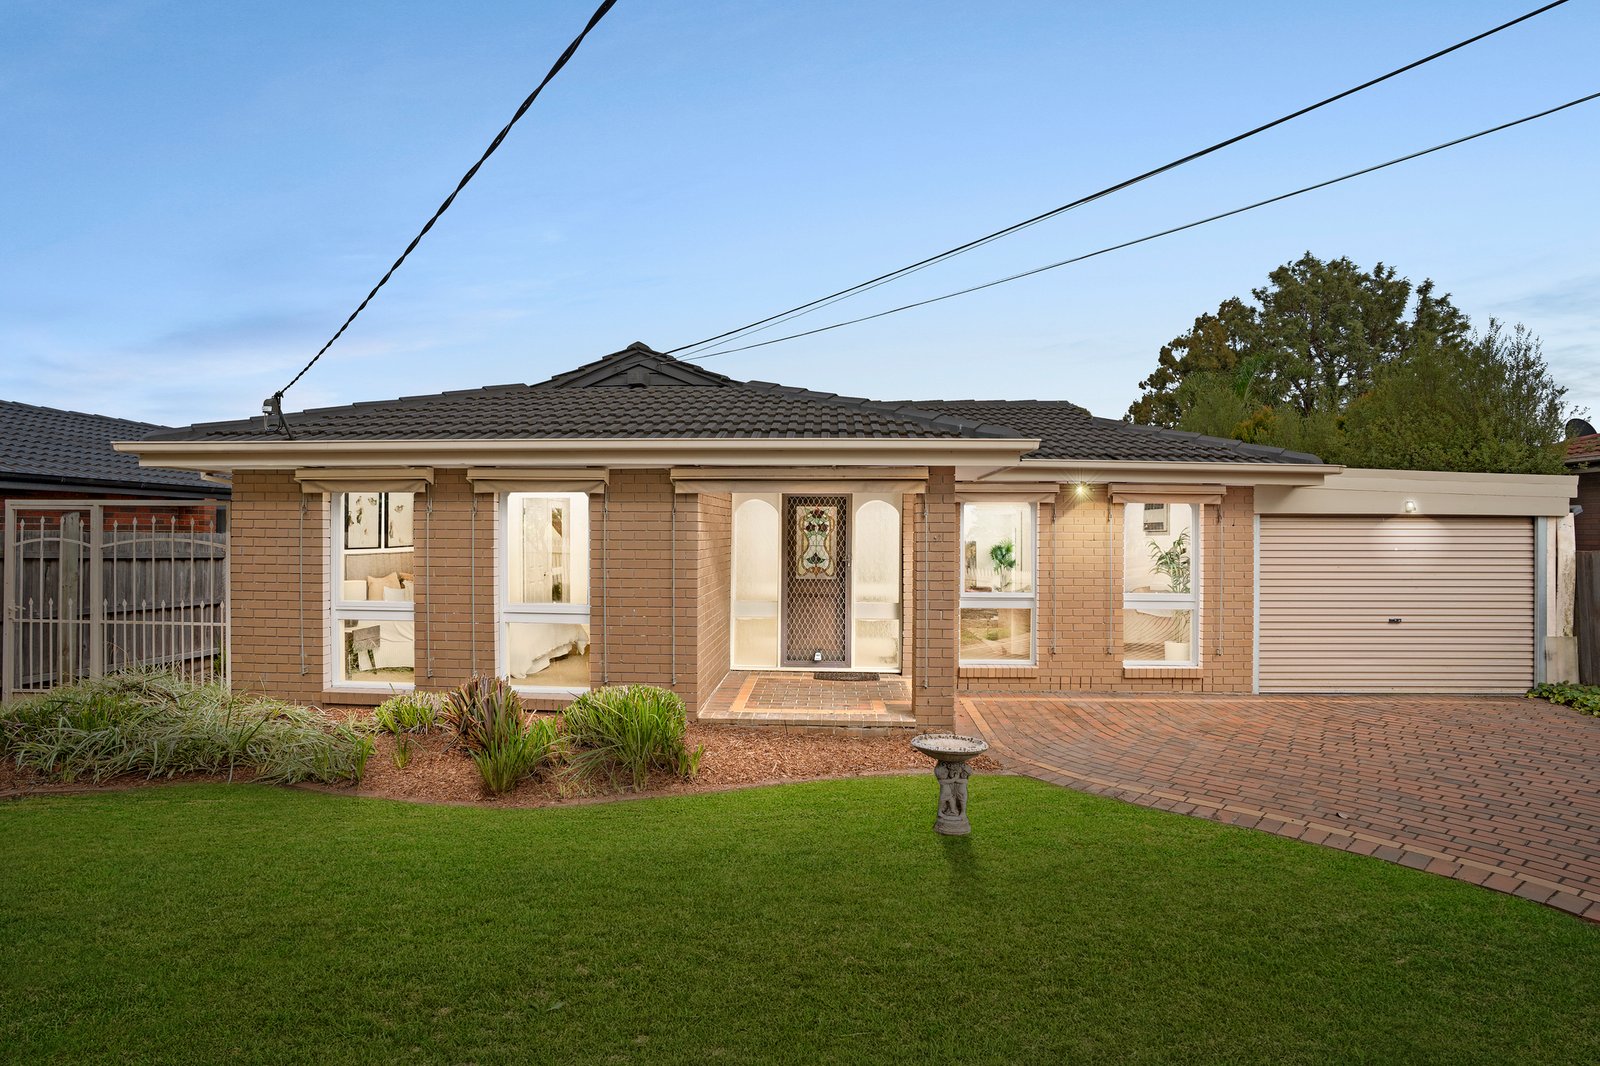
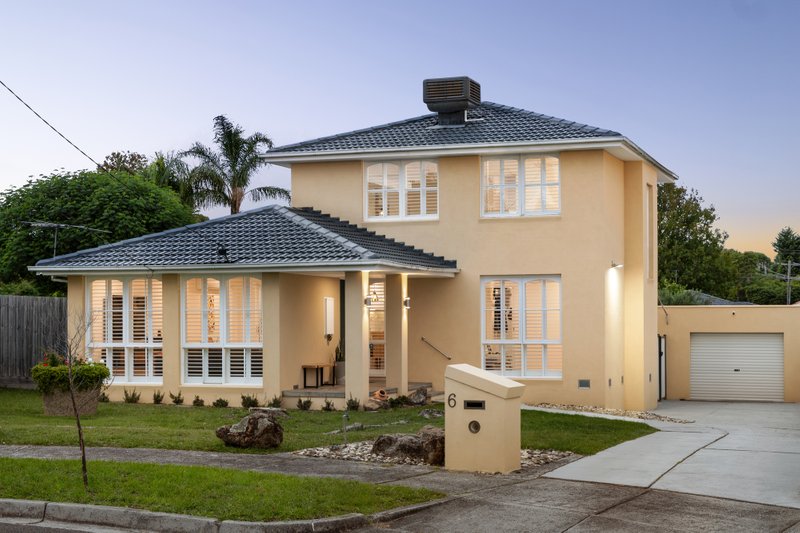
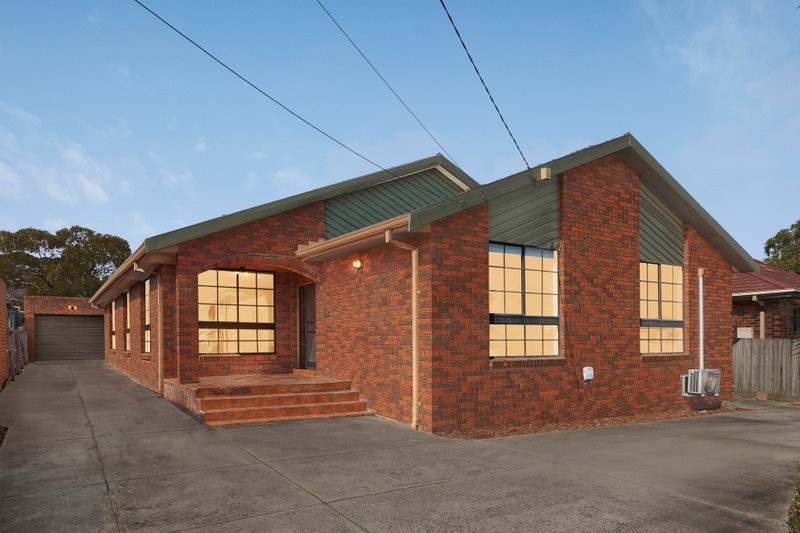
With views of the lovely green parkland out front, and the convenience of school access on your doorstep, this bright 5-bedroom home promises less time spent in traffic.
A flexible layout presents 5 zoned bedrooms, including a private master bedroom up front with its own ensuite, and park views across the sporting ground of Waverley Meadows Primary.
The living space enjoys plenty of natural light, featuring a character split level family room across from the lounge, with practical tiles underfoot in the raised dining room.
For the growing family, there’s two separate bathrooms in each of the bedroom sections, modern s/s appliances in the kitchen including a gas cooktop, as well as a handy 2-drawer dishwasher to save on energy costs.
Not just great space and practicality inside, but plenty of smart design outside with a huge Laserlite roof over the paved patio for use in any weather – weekend relaxation, BBQ entertaining, playing sport or securing cars off the street.
A neat flat patch of grass makes the perfect mini cricket pitch, or play area for kids and the dog, secured by a new back fence.
What a wonderful family setting close to Columbia Park Preschool, Mulgrave Country Club, Waverley Gardens Shopping Centre, local badminton, Eastlink and the M1 freeway connections.
All land sizes, room dimensions, and floor plans provided are approximates only. Buxton does not accept any liability or responsibility for errors or discrepancies in any plans, rendering, or drawings used in the marketing material to describe the land and/or the property and/or any of its listed features. Prospective purchasers are advised to independently verify all room dimensions for accuracy.