Designed for modern living, presented in a classic contemporary style throughout, this quality home offers spacious, low maintenance living in a picturesque and convenient pocket. Situated within walking distance of the Highton Village, High Street Shops and cosmopolitan Mt Pleasant Road as well as multiple quality schooling options, this stunning property promises a desirable lifestyle.
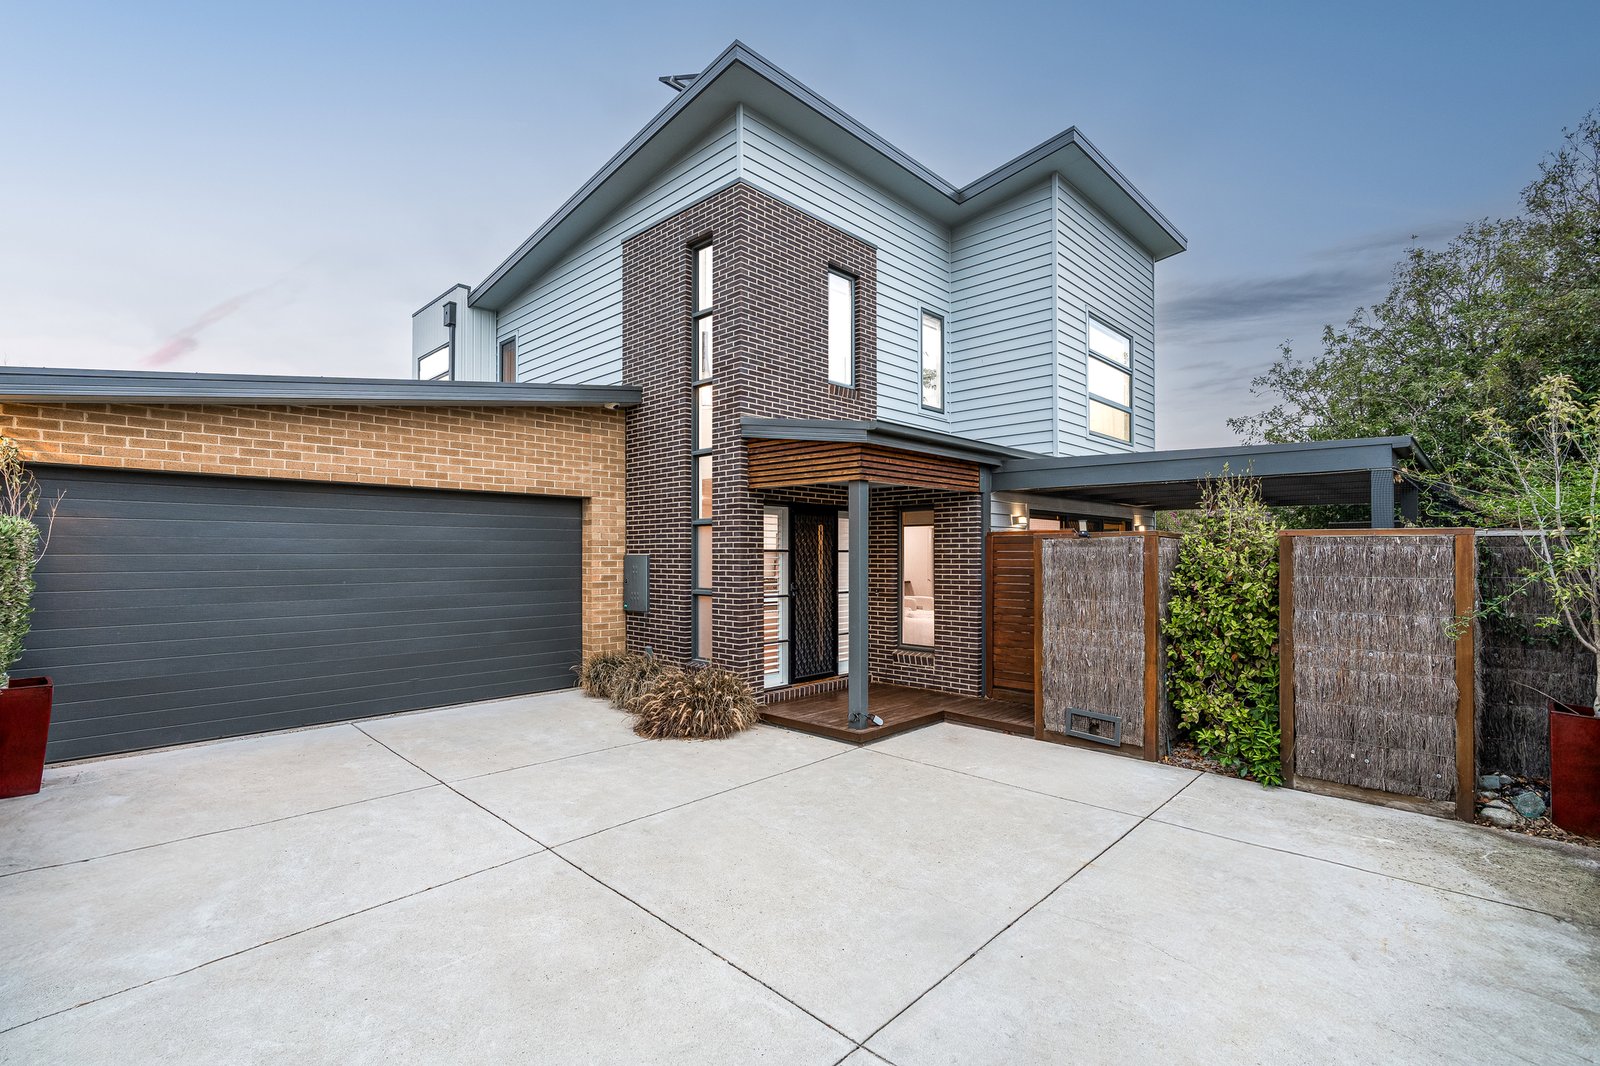
Privately positioned off the road with an electric gate for added security and beautifully presented throughout, the contemporary façade will impress on arrival. Boasting ample storage throughout, stepping inside you are immediately introduced to the sense of space and style. Showcasing a neutral colour palette, modern flooring, and quality finishes.
Downstairs offers a spacious layout with a master suite with WIR & ensuite and an open plan living kitchen and dining area with seamless indoor-outdoor connection. Ascending the beautiful staircase, presents two spacious bedrooms with BIR's, second living space, a main bathroom and powder room. Enjoy entertaining year-round with a generously size undercover entertaining area and low maintenance AstroTurf yard. Please be advised the netting in the photos on the outside pergola has now been removed and is not included in the tenancy.
Features include an oversized double car garage with internal access, dishwasher, electric oven, gas cooktop, ducted vacuuming, multiple split systems, garden shed, spacious laundry and solar panels.
When it comes to convenience, this location offers it all. Within easy reach of High Street Shopping strip, Waurn Ponds Shopping Centre, quality schools including Belmont High & Roslyn Primary, Deakin University, Epworth Hospital, the Ring Road taking you to Melbourne in an hour. With just a short drive to Barwon Heads and the Surf Coast, this is lifestyle central!
All land sizes, room dimensions, and floor plans provided are approximates only. Buxton does not accept any liability or responsibility for errors or discrepancies in any plans, rendering, or drawings used in the marketing material to describe the land and/or the property and/or any of its listed features. Prospective purchasers are advised to independently verify all room dimensions for accuracy.