Spacious Single-Level Family Living with Future Potential
This well-maintained family residence presents an exceptional opportunity to secure generous space and future potential in a quiet Blackburn South neighbourhood.
Thoughtfully designed for comfortable everyday living, the home opens to a welcoming entry leading to a light-filled living room and separate dining area, creating inviting spaces for both relaxation and entertaining. At the heart of the home, a spacious kitchen with adjoining meals area connects seamlessly to the expansive family room, providing a central hub for family gatherings and daily living.
The accommodation comprises four well-proportioned bedrooms, including a main bedroom with walk-in robe and private ensuite, while the remaining bedrooms are serviced by a central bathroom and separate toilet for added convenience.
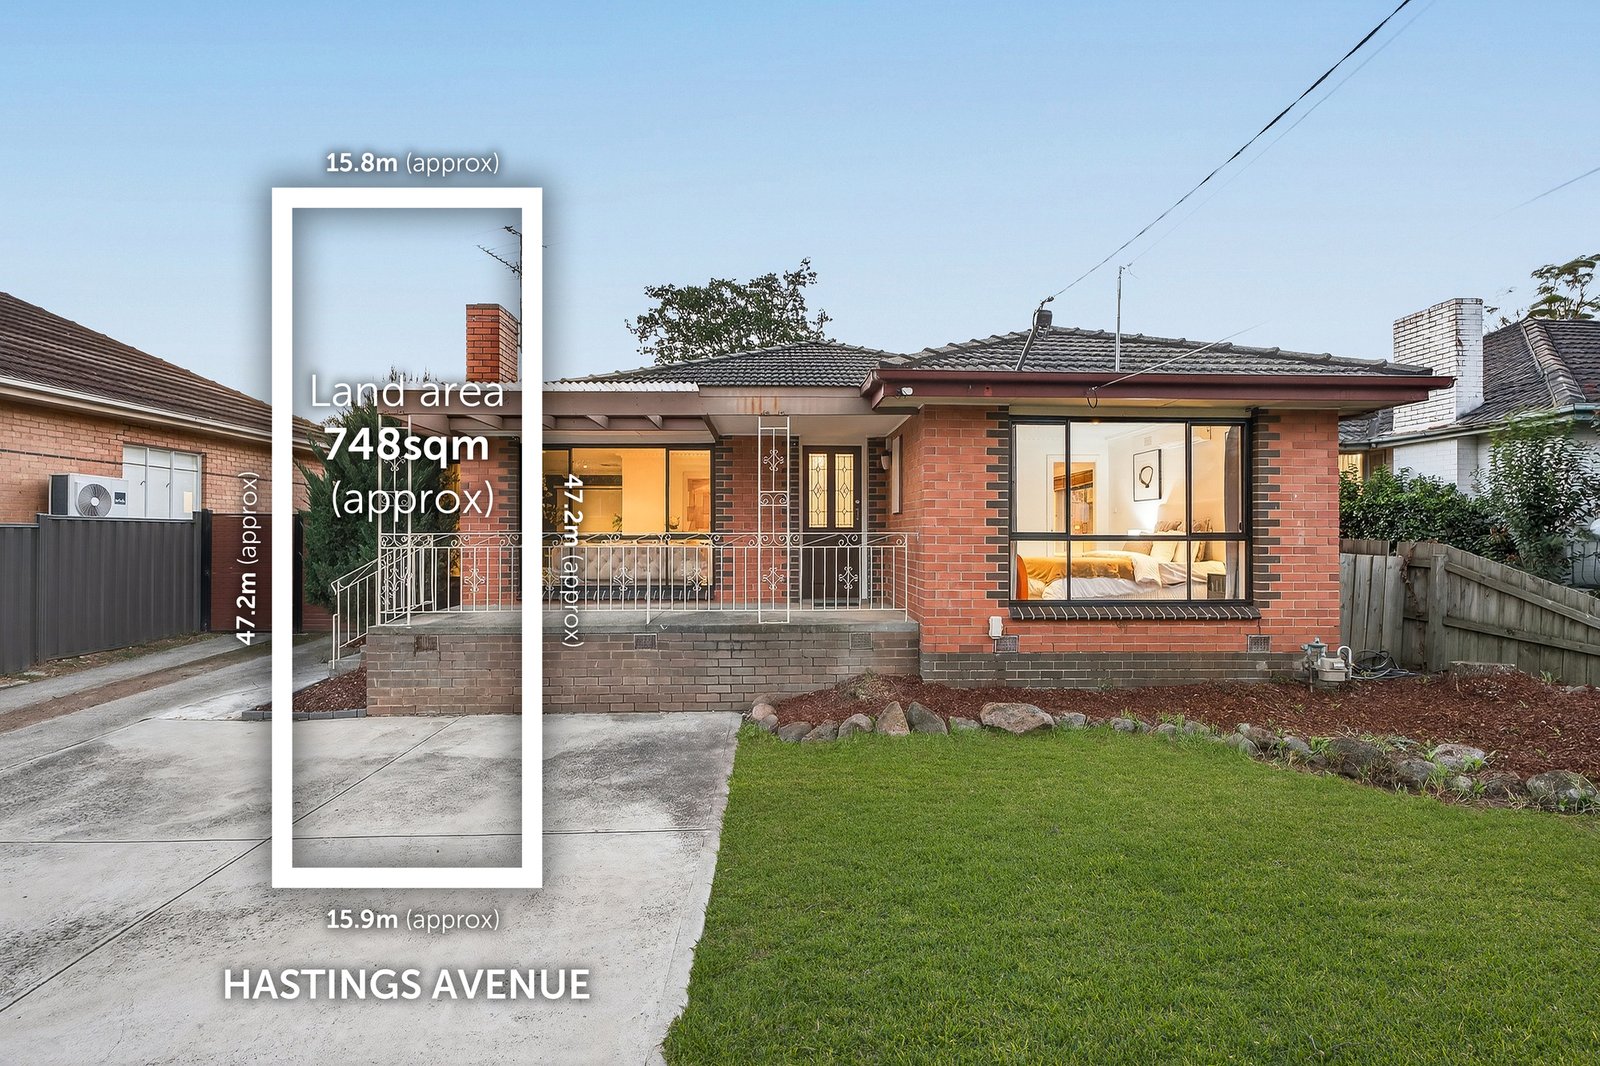
Step outside to discover a large deck overlooking the generous backyard, perfect for outdoor entertaining, weekend barbecues or simply enjoying the peaceful garden setting. The substantial 749sqm (approx.) allotment also offers excellent scope for renovation, extension or redevelopment (STCA), appealing to families, investors and developers alike.
Additional highlights include a long driveway with ample off-street parking, a secure garage and a separate shed, providing plenty of storage and flexibility.
Ideally positioned close to local parks, public transport and popular shopping destinations including Burwood One and Burwood Brickworks. It is also within easy reach of well-regarded schools such as Orchard Grove Primary School, St Luke’s Primary School, Presbyterian Ladies’ College, Kingswood College, Box Hill Senior Secondary College and Mount Waverley Secondary College, as well as Deakin University.
Disclaimer: We have in preparing this document used our best endeavours to ensure that the information contained in this document is true and accurate, but accept no responsibility and disclaim all liability in respect to any errors, omissions, inaccuracies or misstatements in this document. Prospective purchasers should make their own enquiries to verify the information contained in this document. Purchasers should make their own enquires and refer to the due diligence check-list provided by Consumer Affairs. Click on the link for a copy of the due diligence check-list from Consumer Affairs. http://www.consumer.vic.gov.au/duediligencechecklist
All land sizes, room dimensions, and floor plans provided are approximates only. Buxton does not accept any liability or responsibility for errors or discrepancies in any plans, rendering, or drawings used in the marketing material to describe the land and/or the property and/or any of its listed features. Prospective purchasers are advised to independently verify all room dimensions for accuracy.