Size up Your Family Life with Big Sun & Great Space
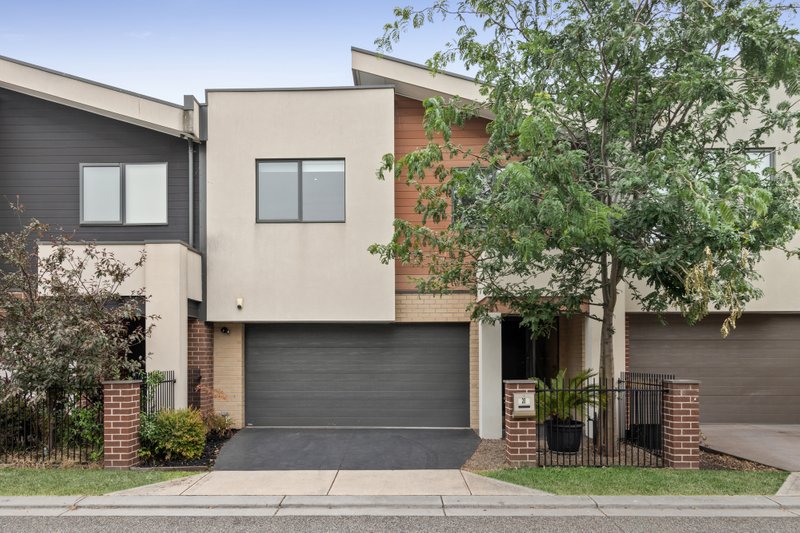
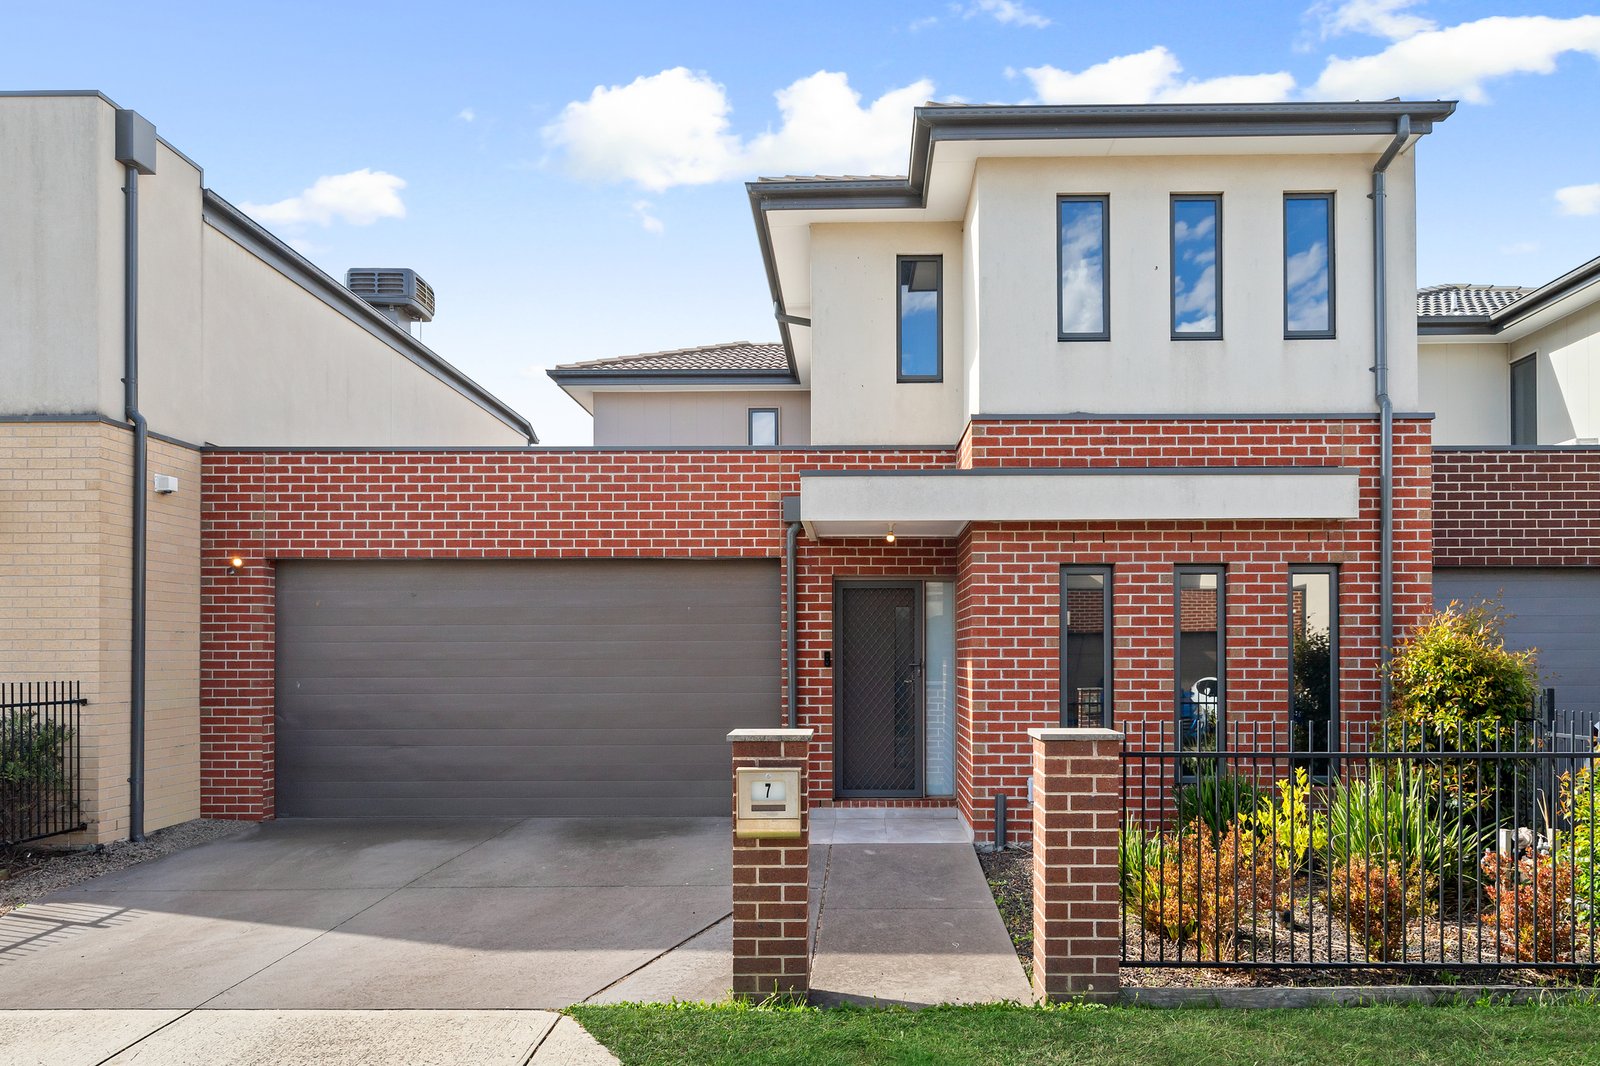
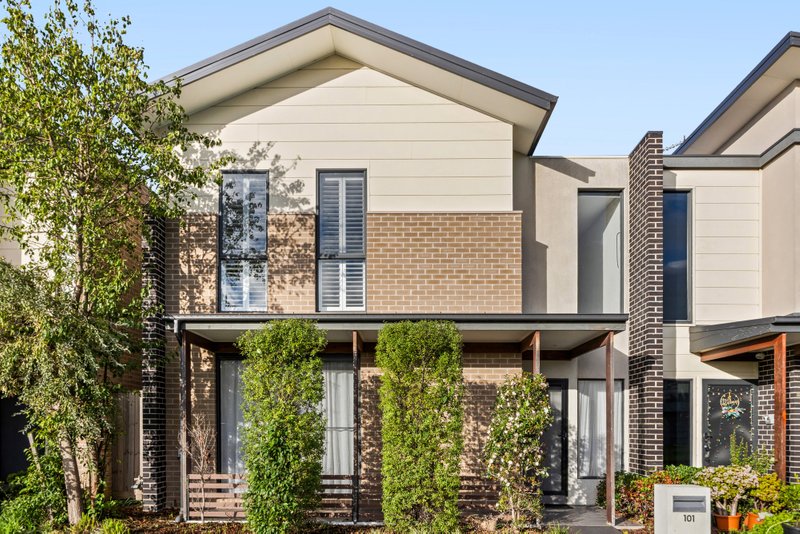
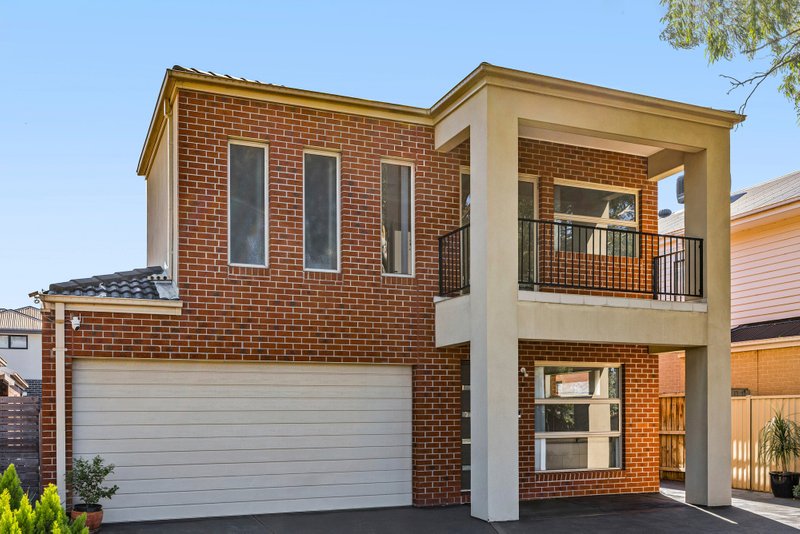
Upscale your expectations with big space, bright sun and a brilliant address. Sized up with one of the biggest and best family designs at this highly-sought, low-traffic address, this accommodating three bedroom, 2.5 bathroom home goes above and beyond with generous dual zone living, all-day north sun, and plentiful parking and garaging.
Designed for family harmony with a quiet formal lounge on entry and widespread family living-dining opening northwards to a pergola-shaded entertaining area, this high- quality home is high on peace and privacy. Cleverly zoned with a dedicated bedroom level on the freestanding first-floor (with no shared neighboring walls), the home stars a vast full-width master-suite (with a well-fitted walk-in robe and designer ensuite) and robe-fitted, double-plus secondary bedrooms set quietly in a rear wing beyond the super-sized family bathroom.
Prestige appointed with a sleek Smeg appliance kitchen with a deep peninsula-bench and a clever walk-in pantry area, this high-quality home is designer-detailed with eye-catching, hardwearing wideboard floors for an easy-care, low-allergy life, and stylish stone benchtops...even for the powder-room. Optioned up with high-specification ducted heating and refrigerated air-conditioning zoned on each level, there’s a full family-sized laundry, a skylight for each bathroom, and streamlined holland-blinds plus airy sheer-curtains.
Even the outdoors are big on space and benefits with up to four carspaces including a private double auto-garage out front, and sun-soaked gardens behind with a secure powered-workshop providing a big bonus for do-it-yourselfers and tradies alike! With Cherryfield Park around the corner as a bonus backyard, there are great schools (including Sirius, Lighthouse and Keysborough Colleges) in reach, Keysborough South Shopping Centre within a minute, Parkmore a couple of minutes more, and major arterials across Melbourne so close! Potential rental income is $740 - $760 per week.
All land sizes, room dimensions, and floor plans provided are approximates only. Buxton does not accept any liability or responsibility for errors or discrepancies in any plans, rendering, or drawings used in the marketing material to describe the land and/or the property and/or any of its listed features. Prospective purchasers are advised to independently verify all room dimensions for accuracy.