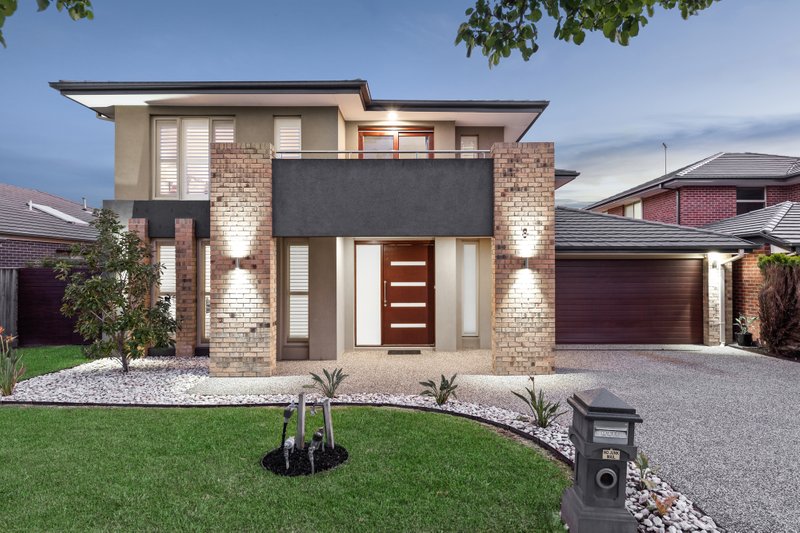
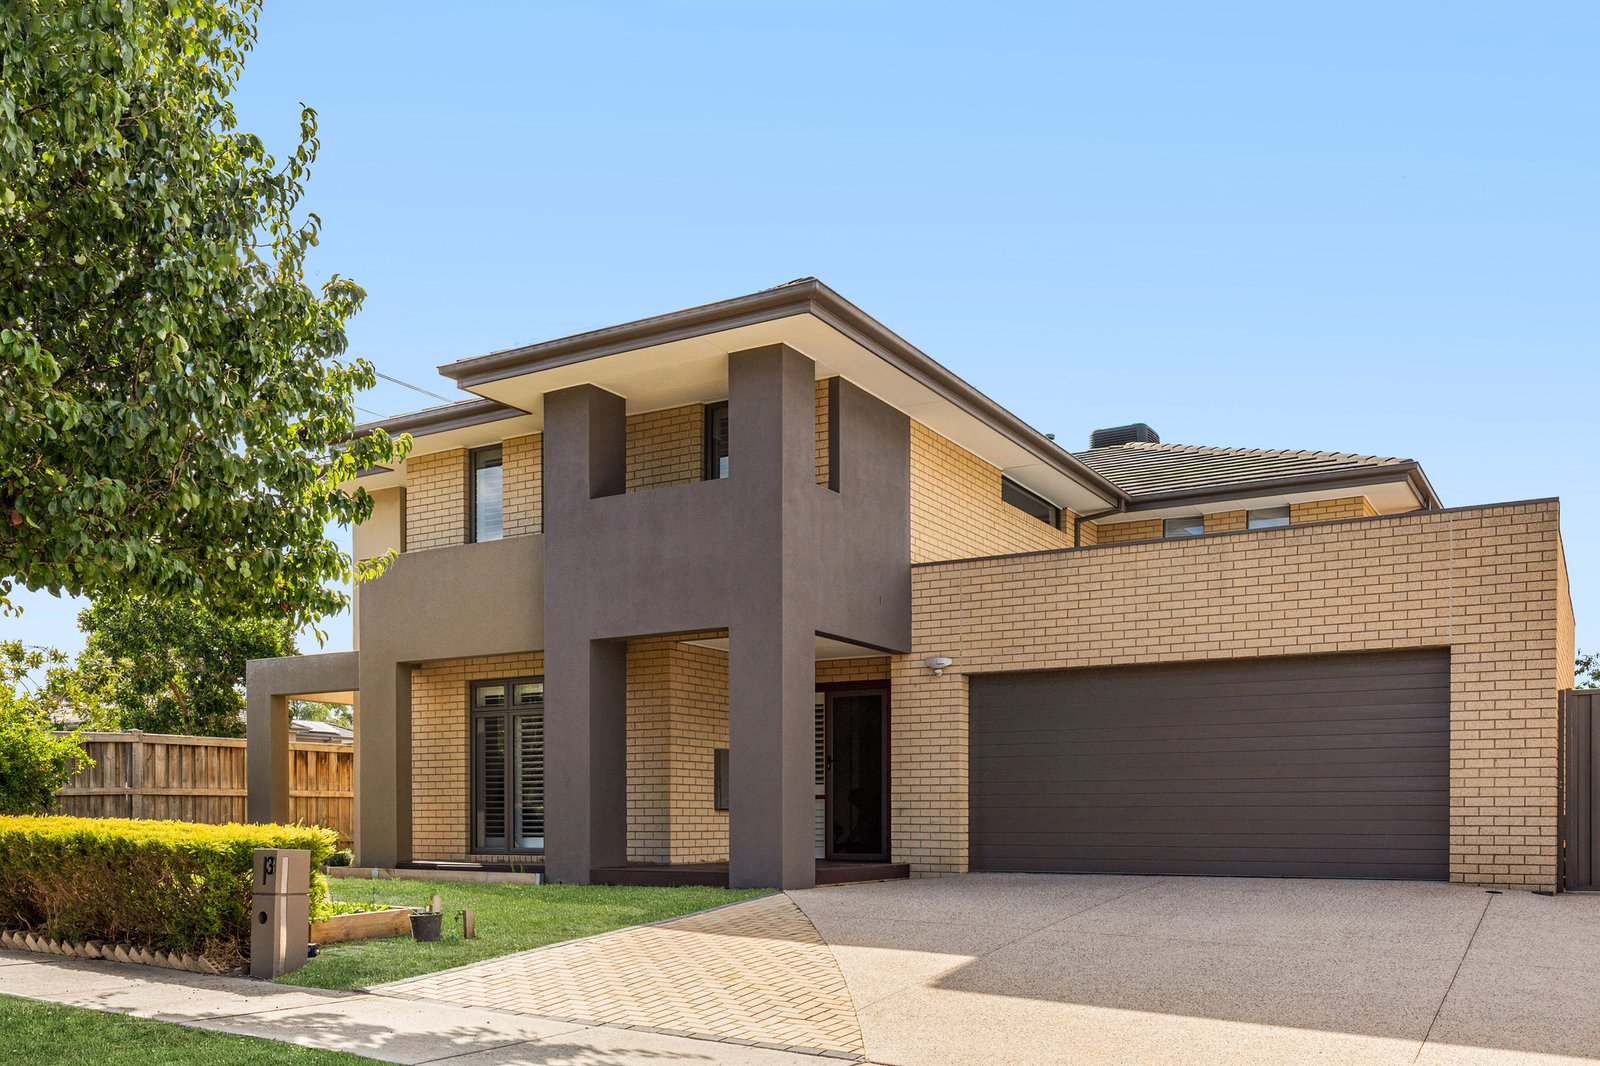
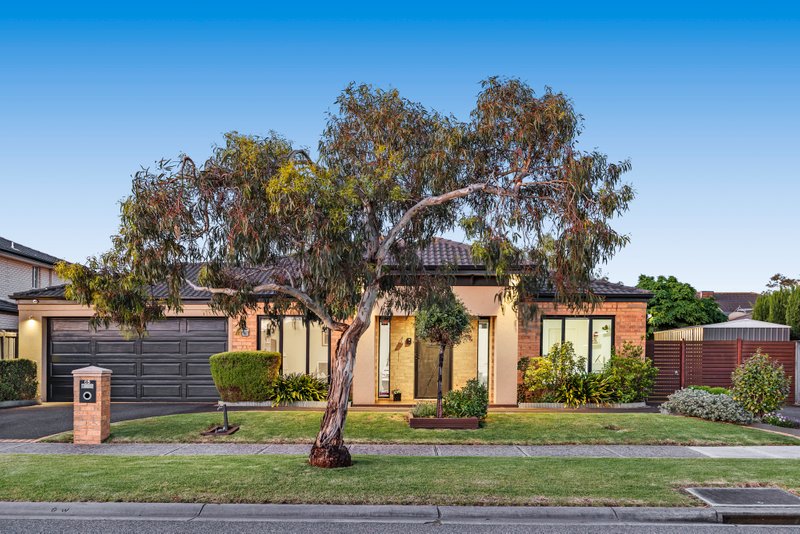
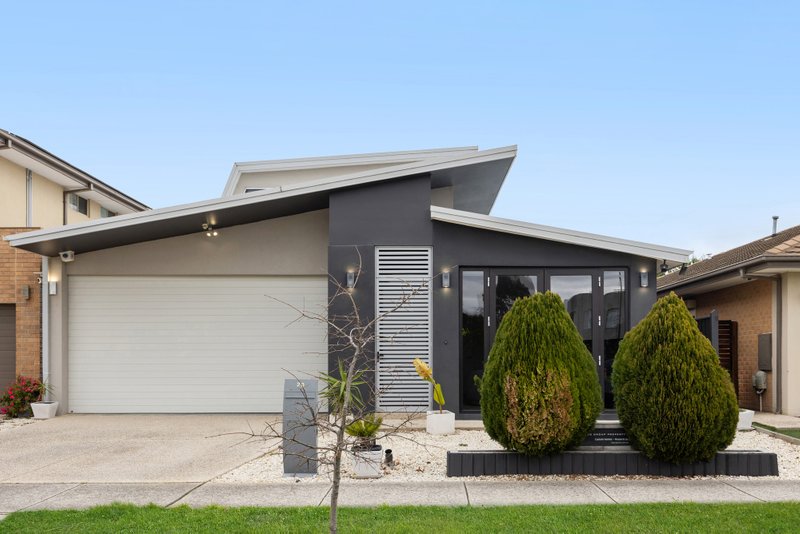
Welcome home to this beautifully appointed five bedroom, three bathroom residence on a generous 599sqm (approx.) block, featuring multiple living zones designed for family comfort, easy entertaining and everyday relaxation, all just moments from schools and shops.
Step inside to a soaring high void that elevates the home’s sense of space. A welcoming living area offers the perfect place to relax, while a dedicated study/office zone provides an ideal setup for remote work or study. Further in, the heart of the home reveals a kitchen featuring quality appliances including a stove, oven, and dishwasher, complemented by a walk in pantry that will delight the home chef. This space flows seamlessly to the dining area and a generous family zone, creating the perfect setting for everyday living and effortless entertaining.
The ground floor also includes a bedroom with a walk in robe and ensuite, an ideal arrangement for multigenerational living or hosting guests in comfort. Upstairs, a spacious family retreat offers a versatile second living space. The master suite impresses with its walk in robe and private ensuite, while three additional bedrooms, each with walk in robes, are serviced by a central bathroom.
Outdoors, the undercover alfresco invites you to enjoy morning coffee or afternoon tea, weekend BBQs, or simply unwind in the fresh air. Additional highlights include a generous laundry with outdoor access, ducted heating and evaporative cooling, a security system, and a remote controlled double garage.
Perfectly positioned for family convenience, this home is moments from Sirius College and Keysborough Gardens Primary School, with Haileybury, Lighthouse Christian College, Keysborough South Shopping Centre, and Parkmore Shopping Centre all within easy reach. Easy access to Eastlink ensures a smooth commute to the city, while Peninsula Link opens the door to effortless weekend escapes.
All land sizes, room dimensions, and floor plans provided are approximates only. Buxton does not accept any liability or responsibility for errors or discrepancies in any plans, rendering, or drawings used in the marketing material to describe the land and/or the property and/or any of its listed features. Prospective purchasers are advised to independently verify all room dimensions for accuracy.