Family Space in the Heart of Grand Lakes
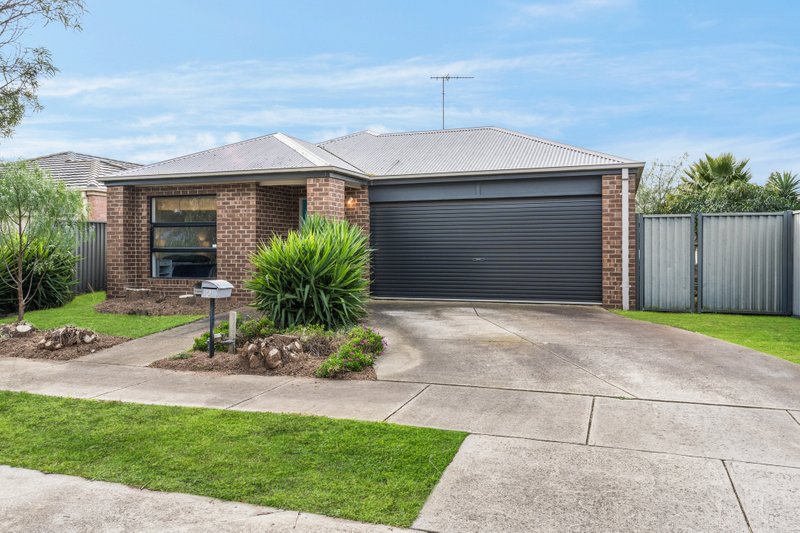
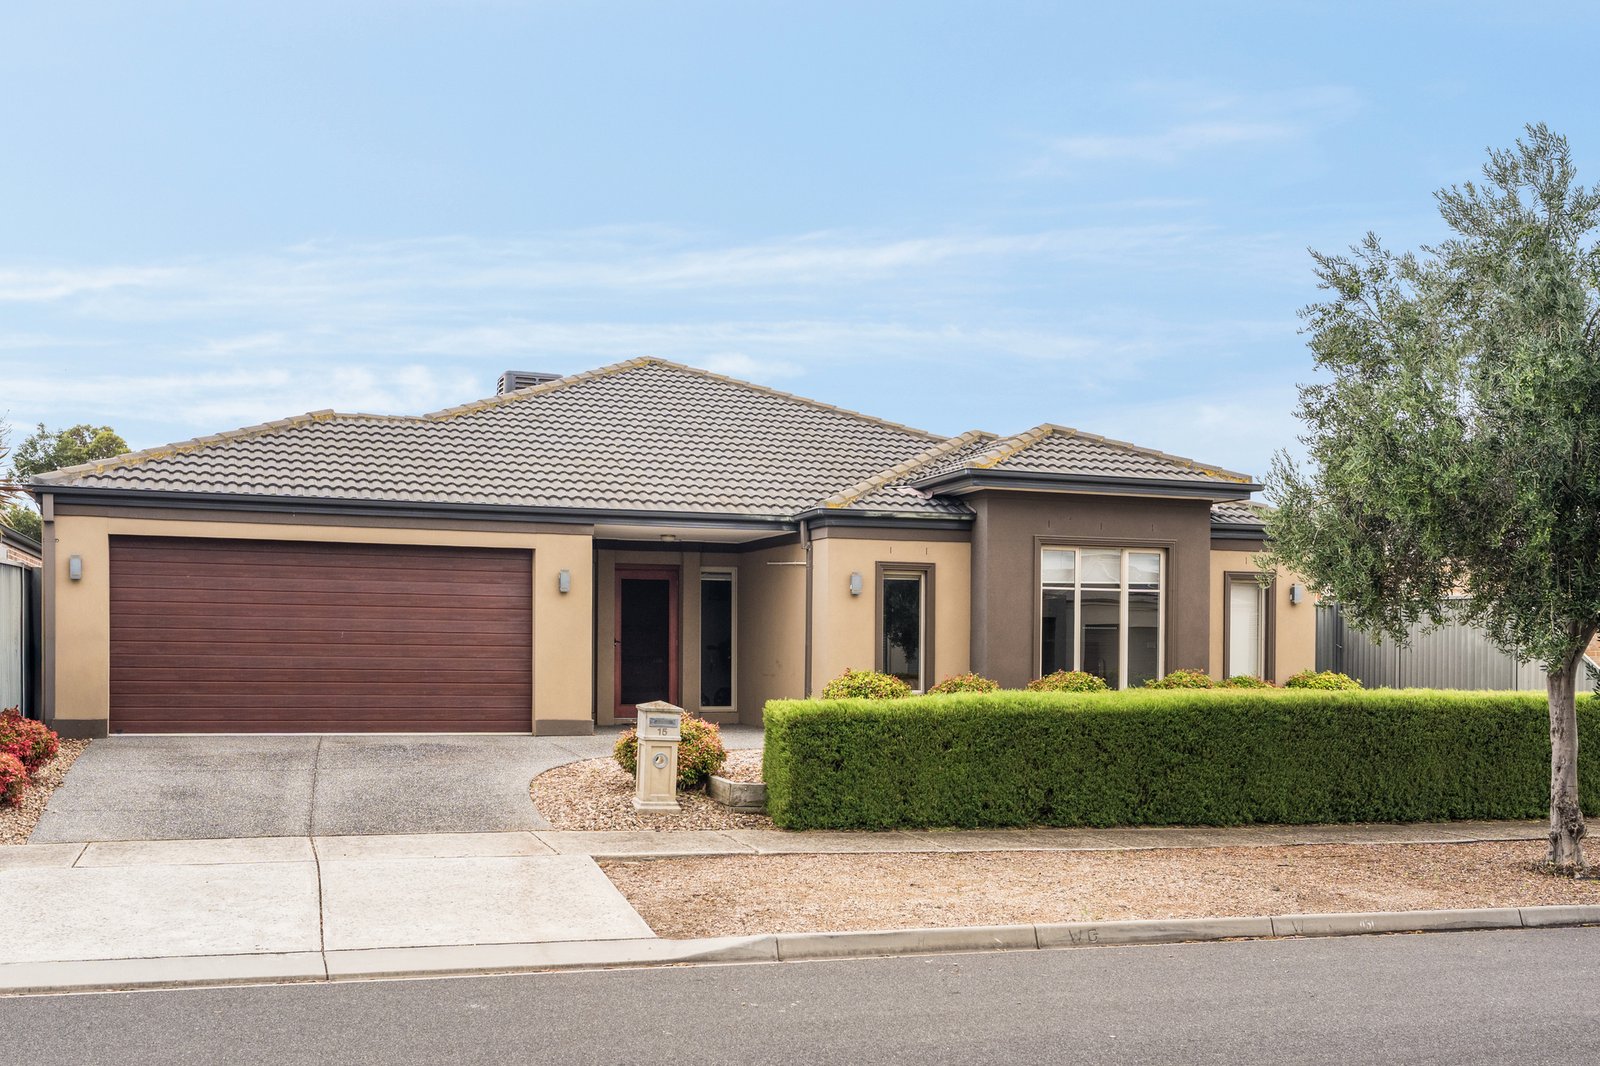
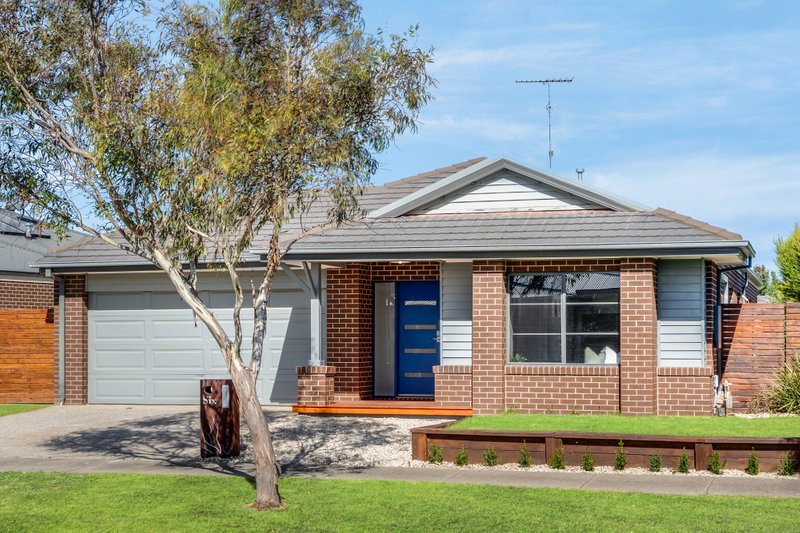
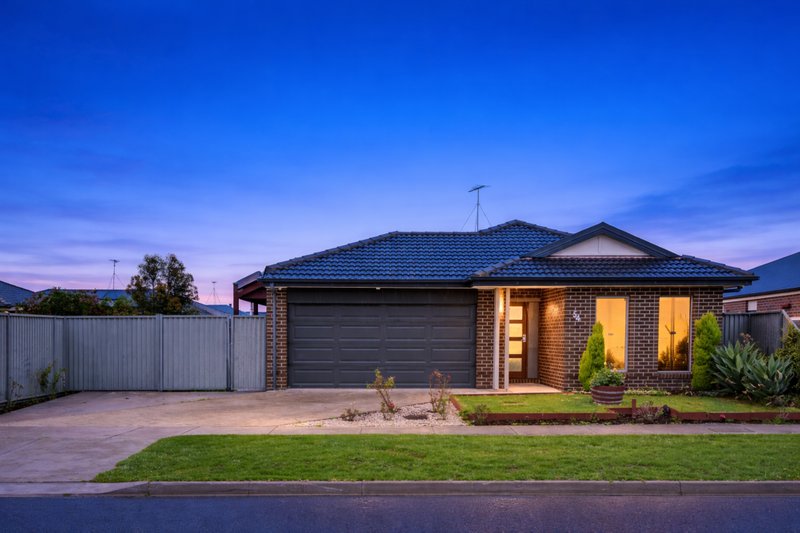
Located within the popular Grand Lakes estate, this well-designed residence offers generous proportions and a functional layout ideal for modern family living.
The central kitchen is well equipped with stone benchtops, a 900mm stainless-steel dual cooker, dishwasher, and ample storage, overlooking the open-plan dining and living zone. From here, sliding doors lead to the covered alfresco area, creating an inviting space for entertaining or relaxed outdoor living.
Accommodation includes four well-sized bedrooms with storage, including a main suite complete with a walk-in robe and a spacious ensuite which includes separate shower and bath. A separate study at the front of the home provides a quiet work-from-home space, while an additional lounge or media room offers a second living zone for family relaxation.
Positioned within walking distance to Millars Café, playgrounds, and scenic walking tracks, and only a short drive to Woolworths, Coles, Centreway shops, and convenient access to the Princes Highway for travel to Geelong or Melbourne.
• High ceilings and quality finishes throughout
• Plantation shutters
• Floor-to-ceiling tiles in the ensuite
• Large laundry with stone benchtop and storage
• Separate powder room with stone vanity
• Secure double lock-up garage with internal access
Inspect today and experience the lifestyle this Grand Lakes address has to offer.
All land sizes, room dimensions, and floor plans provided are approximates only. Buxton does not accept any liability or responsibility for errors or discrepancies in any plans, rendering, or drawings used in the marketing material to describe the land and/or the property and/or any of its listed features. Prospective purchasers are advised to independently verify all room dimensions for accuracy.