Spacious Low-Maintenance 4-Bedroom Residence Designed for Modern Living
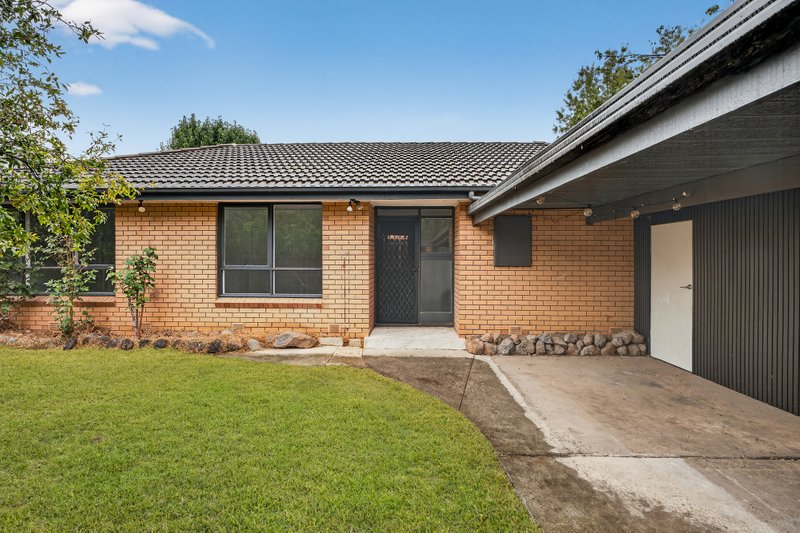
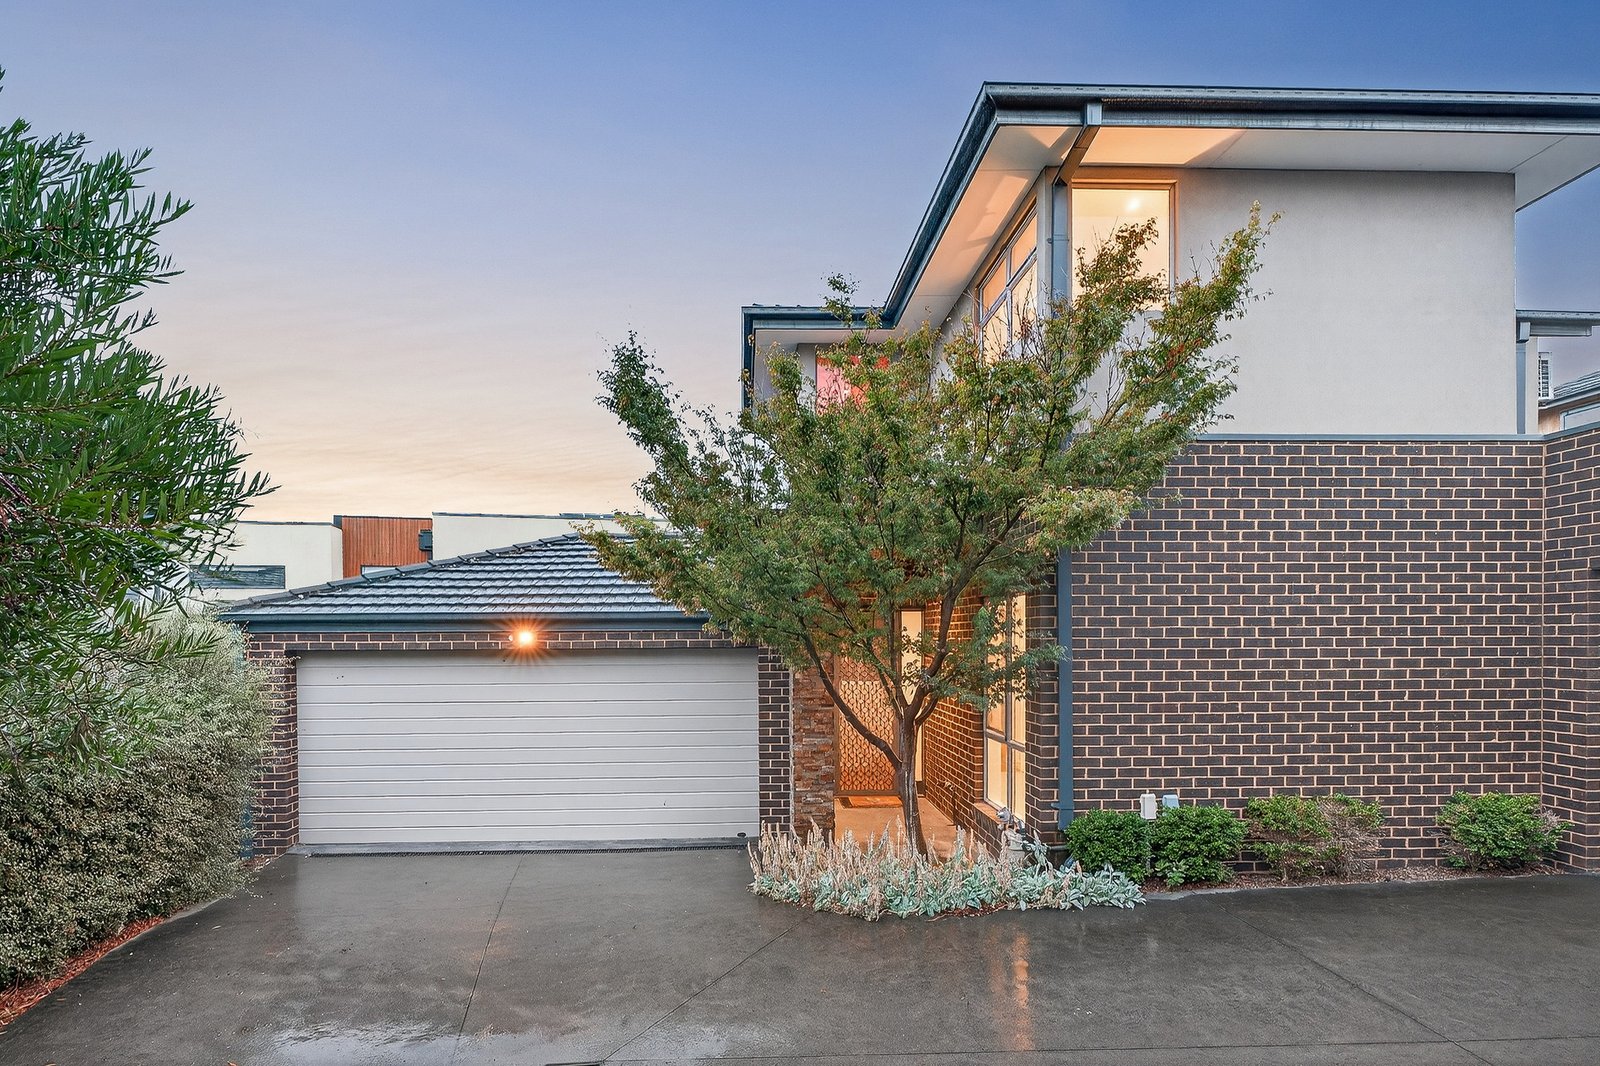
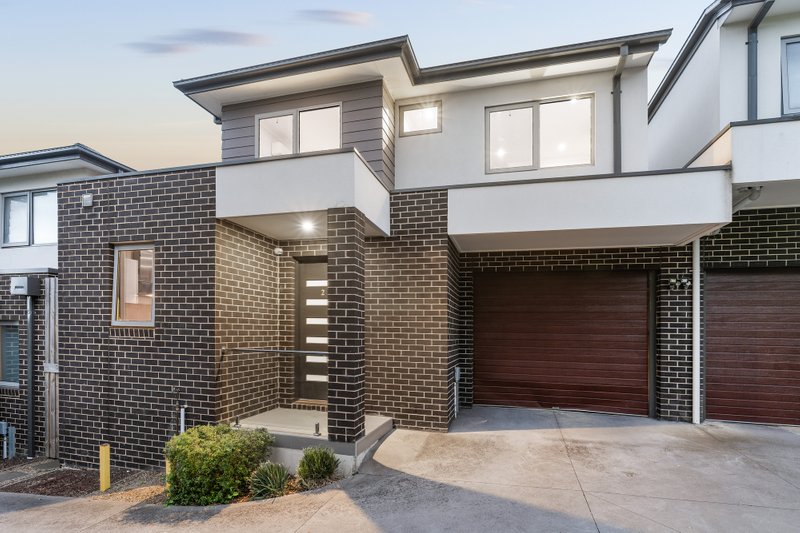
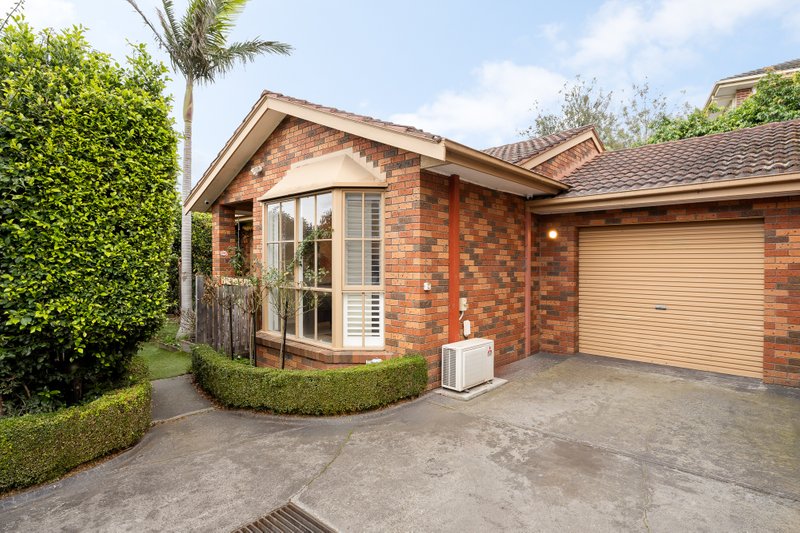
Quietly positioned at the rear of the block, this well-designed townhouse offers generous space, modern comfort and a highly convenient Doncaster lifestyle. Featuring four bedrooms, two bathrooms and a double garage, the home delivers a flexible layout ideal for families or professionals seeking both space and privacy.
Upon entry, the ground floor opens to a light-filled open-plan living and dining domain that seamlessly connects to a covered private outdoor patio, creating an inviting space for everyday living and entertaining. The well-appointed kitchen is fitted with quality appliances, ample cabinetry, a pantry and generous bench space for effortless meal preparation.
Accommodation is thoughtfully arranged across two levels. The ground floor includes two spacious bedrooms with built-in robe, serviced by a central bathroom with separate bath and shower, making it perfect for guests or extended family. Upstairs, two additional bedrooms with built-in robes are complemented by a family bathroom.
Additional features include a separate laundry with external access, internal storage, multiple split-system heating and cooling units for year-round comfort, and a secure double garage with internal access.
Conveniently located within walking distance of Tram Road Reserve, the Koonung Creek Trail, and Westfield Doncaster shopping centre, this residence is zoned for Doncaster Primary School and Doncaster Secondary College. Additionally, it offers swift access to the M3 and buses to Box Hill, hospitals, TAFE, and City.
Disclaimer: We have in preparing this document used our best endeavours to ensure that the information contained in this document is true and accurate, but accept no responsibility and disclaim all liability in respect to any errors, omissions, inaccuracies or misstatements in this document. Prospective purchasers should make their own enquiries to verify the information contained in this document. Purchasers should make their own enquires and refer to the due diligence check-list provided by Consumer Affairs. Click on the link for a copy of the due diligence check-list from Consumer Affairs. http://www.consumer.vic.gov.au/duediligencechecklist
All land sizes, room dimensions, and floor plans provided are approximates only. Buxton does not accept any liability or responsibility for errors or discrepancies in any plans, rendering, or drawings used in the marketing material to describe the land and/or the property and/or any of its listed features. Prospective purchasers are advised to independently verify all room dimensions for accuracy.