Tastefully updated for modern family living, and well designed for functionality, this beautifully presented home offers contemporary comfort delivered in style. Freshly painted and newly carpeted, there’s no extra effort required, simply move in and enjoy. Positioned in a quiet pocket of Belmont, a short walk from Wangala Primary, Winter Reserve, and within the sought-after Belmont High school zone, it’s an ideal location for family lifestyle. Moments from the vibrant High Street strip, five minutes (approx.) from Marshall Station, and with easy access to city or surf, this address offers everyday ease and central convenience.
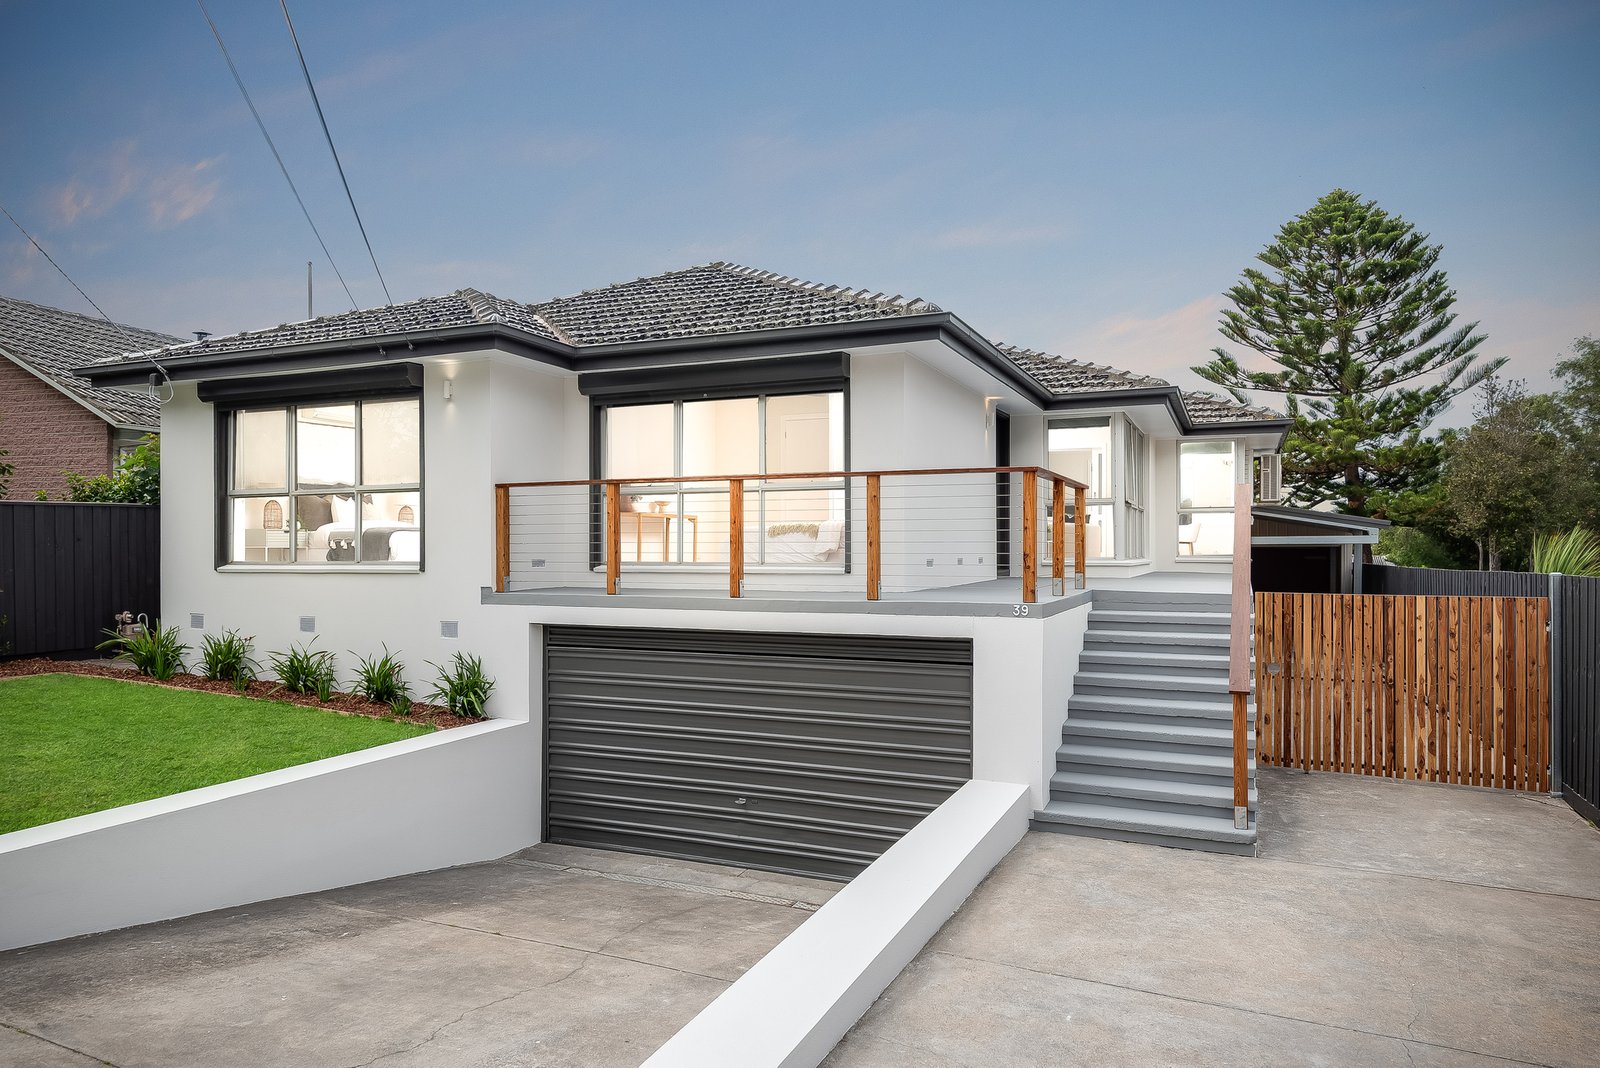
The sleek rendered façade is complemented by modern lighting and a timber balustrade, introducing the elegant theme of the home. Entry reveals light contemporary interiors and polished timber floors, creating an inviting atmosphere within. The light filled living area enjoys a picturesque elevated outlook, offering a comfortable space to retreat or entertain. The adjoining dining area flows into the stylish kitchen, featuring waterfall stone benchtops and premium Siemens appliances including a 600mm self-cleaning pyrolytic oven and 600mm steam oven along with a 900mm cooktop, Bosch dishwasher, ample bench space and generous storage, with a view to the rear deck and backyard.
Comprising three generous bedrooms, all feature ceiling fans and built in robes, with two including split system heating and cooling. The central bathroom is presented in modern finishes with a luxurious bath, separate shower and dual basin vanity. A well appointed laundry and separate powder room at the rear cater for family functionality. Additional features include ducted heating, split system heating and cooling, roller blinds and external electric roller shutters on all three bedrooms to provide complete blockout. An externally accessed office provides a quiet and secluded space to work from home, complete with built in workstations, a sitting nook and access to under house storage.
Outside, the rear deck offers a private spot for relaxing or entertaining. A secure lawn area allows plenty of space for the kids to play, with bordering hedges creating a tranquil setting. There is extensive parking available, including a front under-house double garage and a long driveway leading to a 13x6m Colourbond shed. This setup features a 6x6m carport and 6x7m double door garage with workshop facilities, offering ample space for your cars, boat, caravan or trailer.
Move in ready with quality updates and superb lifestyle convenience, this is an outstanding opportunity to secure exceptional value in coveted Belmont.
All land sizes, room dimensions, and floor plans provided are approximates only. Buxton does not accept any liability or responsibility for errors or discrepancies in any plans, rendering, or drawings used in the marketing material to describe the land and/or the property and/or any of its listed features. Prospective purchasers are advised to independently verify all room dimensions for accuracy.