AMAZING SUNSETS FROM THE REAR TERRACE
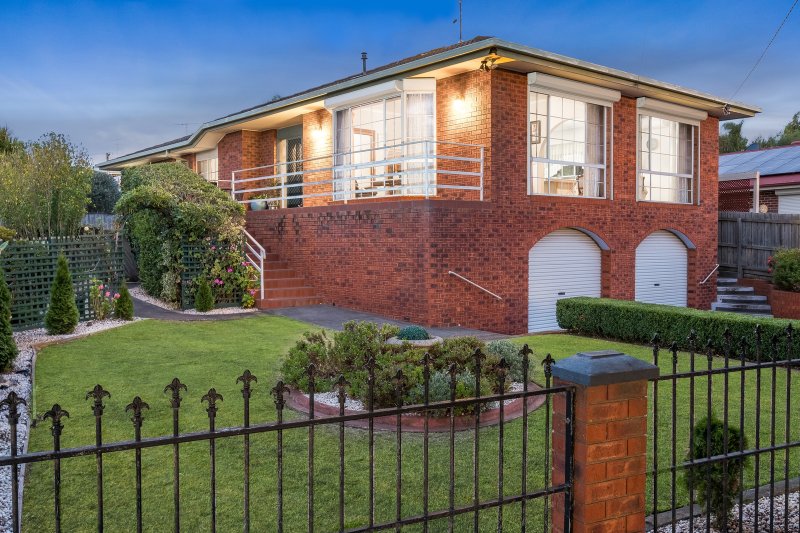
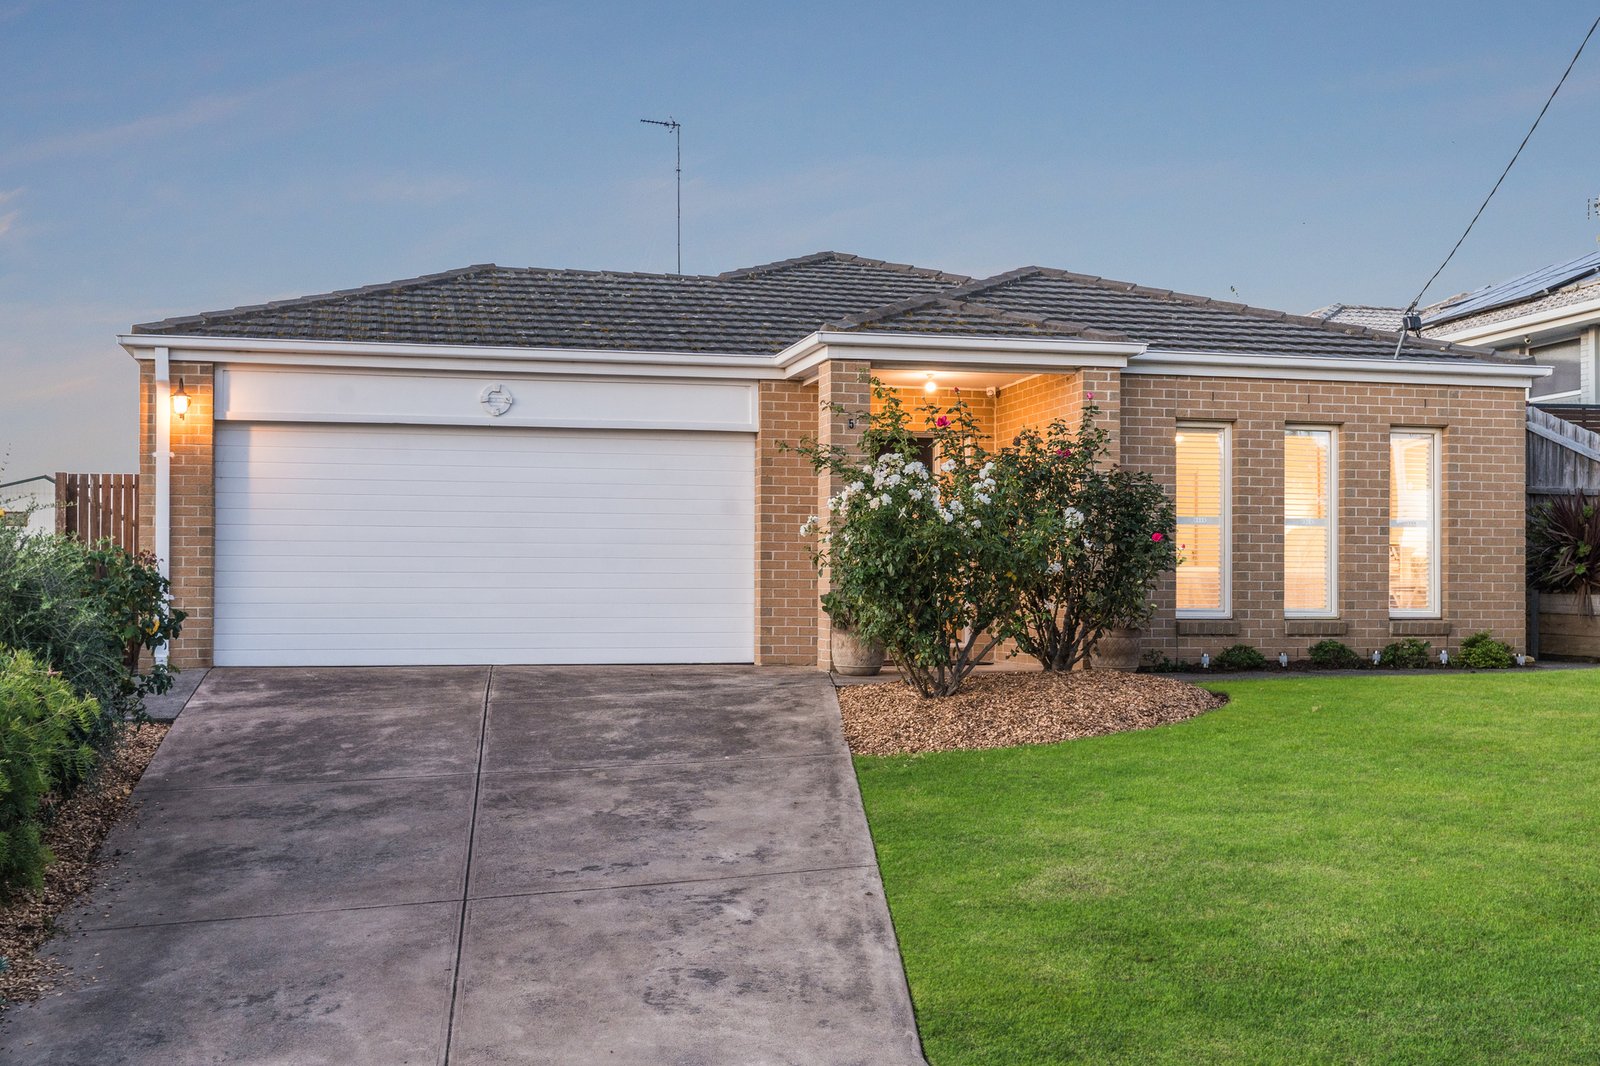
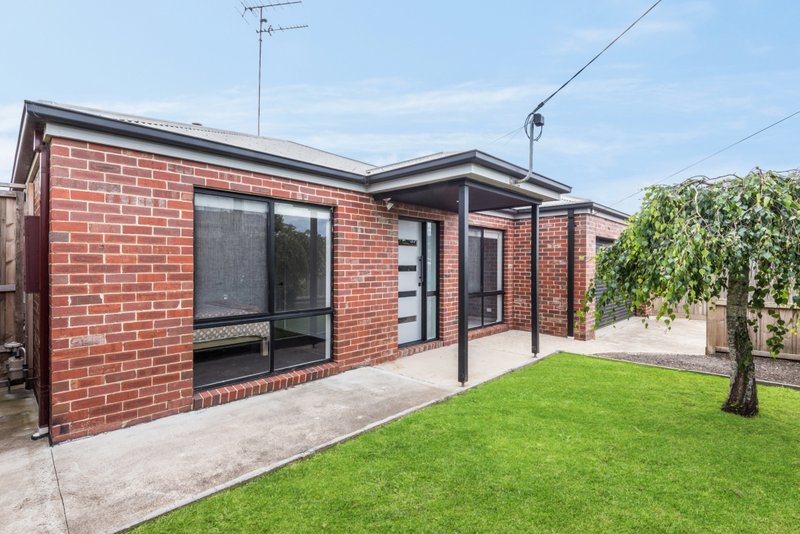
Don’t be fooled by the exterior—behind this charming façade lies a home full of space, light, and thoughtful design. From the moment you step through the welcoming wide entry, you’ll immediately sense the comfort and openness this home offers.
Every room is generously proportioned, starting with the main bedroom, complete with a walk-in robe and ensuite. With three separate living areas, there’s room for everyone to enjoy their own space without feeling cramped.
At the heart of the home, the kitchen is designed for both style and functionality. With ample space to move, it’s perfect for cooking, entertaining, or simply enjoying time together. Multiple hands can easily work together here, whether it’s preparing family meals or hosting friends.
The flexible floorplan also caters to multigenerational living. The front living area can be closed off for privacy, while the rear living spaces remain ideal for children, teenagers, or guests.
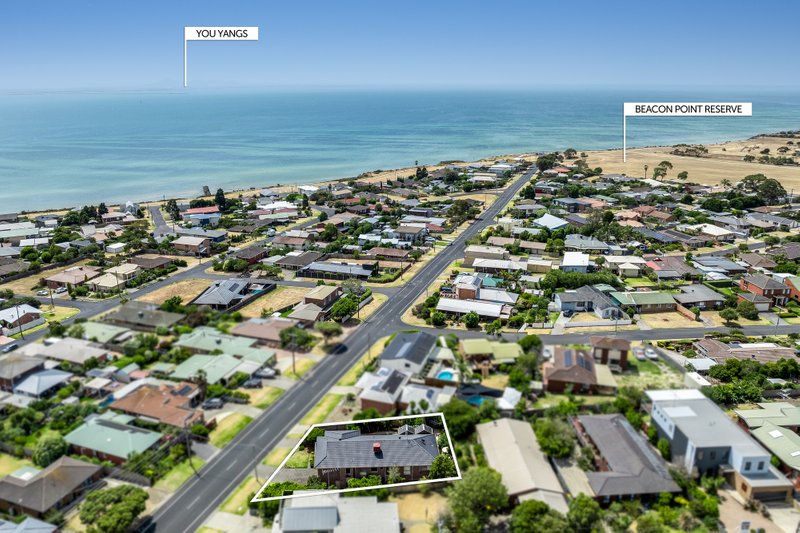
Step into the third living area, which opens onto a terrace with stunning views of Corio Bay to the left—perfect for enjoying breathtaking sunsets. An undercover entertaining area adds the ideal spot for morning coffee, evening drinks, or quiet moments with a good book.
Clifton Springs is a vibrant suburb offering an exceptional lifestyle. Enjoy easy access to schools, medical centres, sports and recreational activities, and local amenities. Nearby attractions include the Bellarine Railway’s unique experiences—the Q Restaurant Train, Blues Music Train, and Steam Train—and ferry connections from Portarlington to Docklands or Queenscliff to Sorrento.
This impressive home is ready for the next family to fall in love with it. Don’t miss the chance to experience it for yourself.
Schedule your private inspection today or keep an eye out for upcoming open house opportunities. I look forward to showing you not only this beautiful home but the wonderful lifestyle that Clifton Springs has to offer.
All land sizes, room dimensions, and floor plans provided are approximates only. Buxton does not accept any liability or responsibility for errors or discrepancies in any plans, rendering, or drawings used in the marketing material to describe the land and/or the property and/or any of its listed features. Prospective purchasers are advised to independently verify all room dimensions for accuracy.