17 Georges RoadFlinders
Private Sale | $4,700,000 - $5,170,000
Property Price Statement3 Beds
2 Baths
2 Cars
979m2
Architectural Precision on Premier Golf Frontage
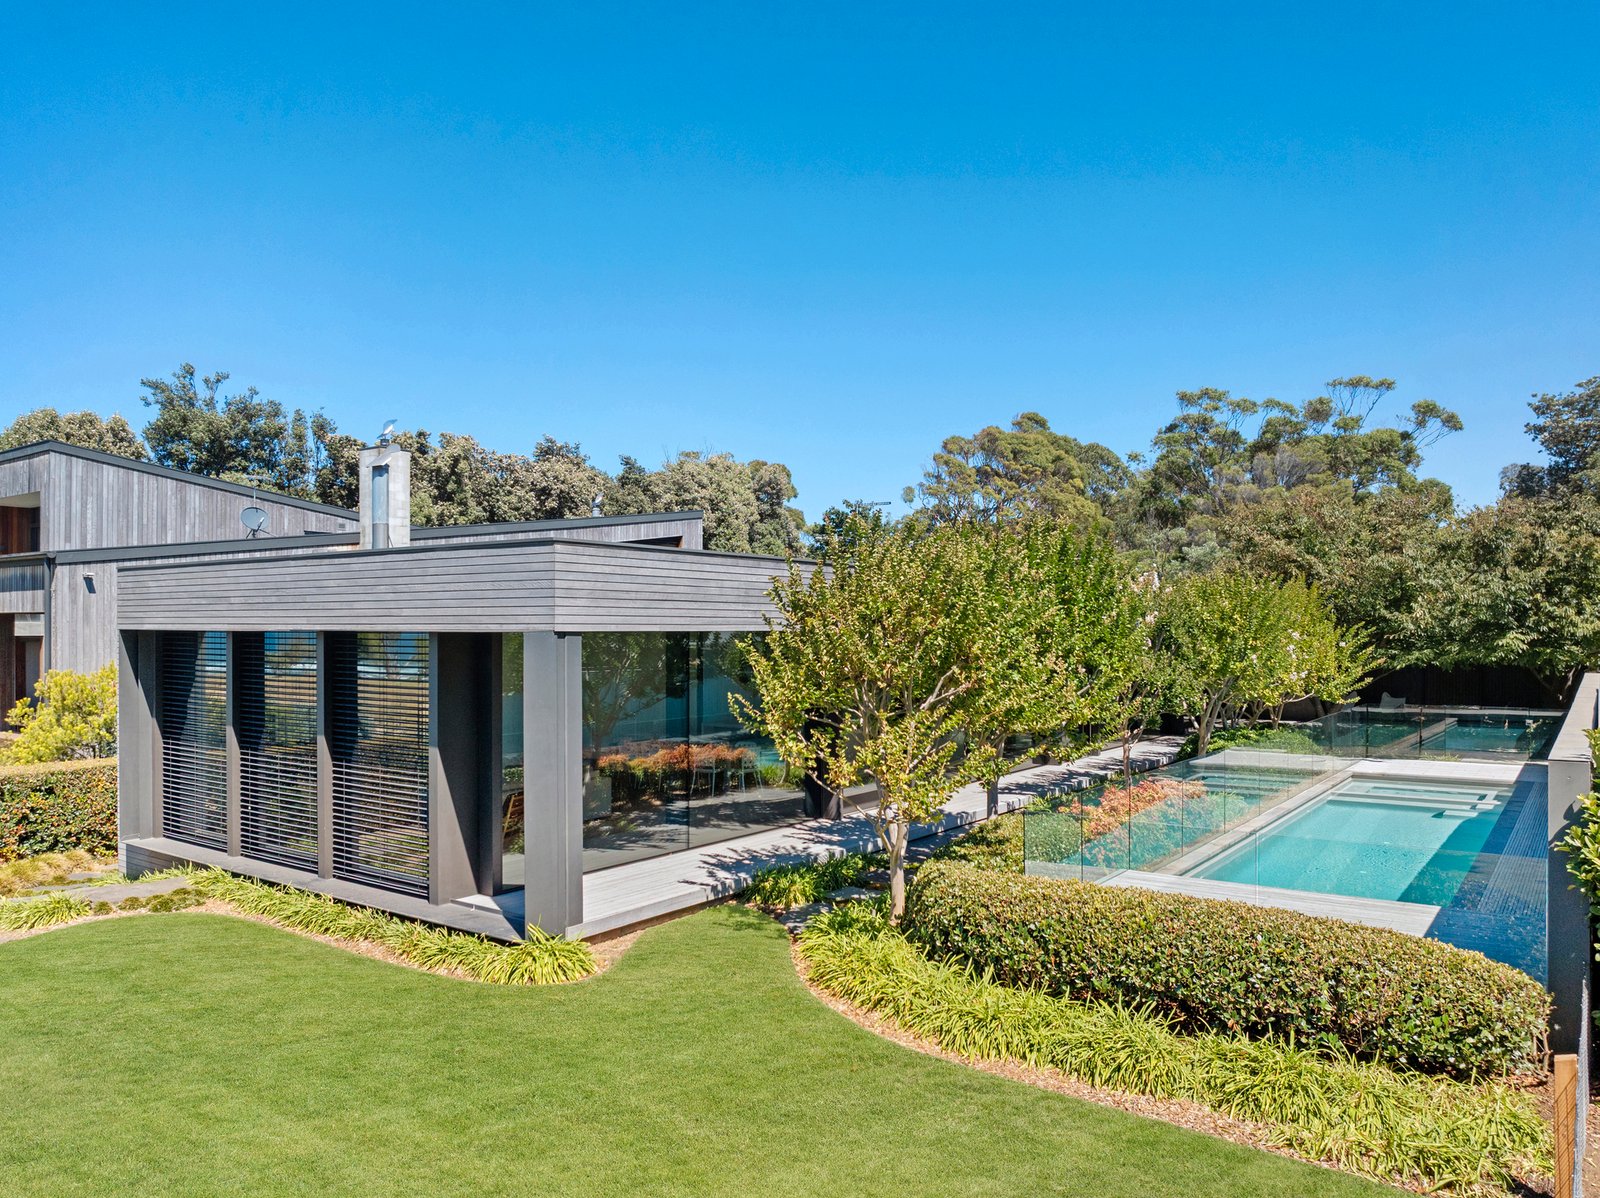
Designed by Reno Rizzo, Director, Inarc Architects, this considered residence reflects a thoughtful connection between home and landscape. Positioned within a private enclave with direct access to Flinders Golf Course and views across the 10th hole to the ocean, it centres around a landscaped courtyard garden and solar-heated pool with integrated spa.
Responding to the natural contours of the land, the silver-stained Blackbutt façade introduces a highly resolved layout. A central glass spine draws light through to the main living and entertaining domain, anchored by an open fireplace. American Oak flooring and ceiling detailing add texture and warmth, while the statement kitchen is appointed with a full suite of Miele appliances, integrated wet bar and generous stone island bench.
Rendered exterior finishes provide a refined architectural backdrop to the landscaped garden, where established planting frames the pool and outdoor entertaining domain. Blackbutt panelling conceals a powered, stainless-steel servery seamlessly extending the home’s entertaining capability.
Accommodation is well zoned for privacy. The main suite enjoys garden outlooks, a walk-in robe and a well-appointed ensuite with freestanding bath, walk-in shower and floating vanity. A second bedroom sits adjacent to the central bathroom and powder room, while a separate formal lounge offers flexibility as a third bedroom.
Additional features include hydronic heating, zoned ducted heating and cooling, alarm system, automated blinds and an oversized double garage. Set on 979 sqm (approx.) near the end of a no-through road, the home offers privacy and a strong sense of community, moments from Flinders Village, celebrated coastlines, wineries and golf courses.
Disclaimer: Whilst every care has been taken in preparing the above information, it is to be used as a guide only. Please refer to the appropriate legal documentation to complete your due diligence.
All land sizes, room dimensions, and floor plans provided are approximates only. Buxton does not accept any liability or responsibility for errors or discrepancies in any plans, rendering, or drawings used in the marketing material to describe the land and/or the property and/or any of its listed features. Prospective purchasers are advised to independently verify all room dimensions for accuracy.