Lifestyle, Location & Space in the Heart of Belmont
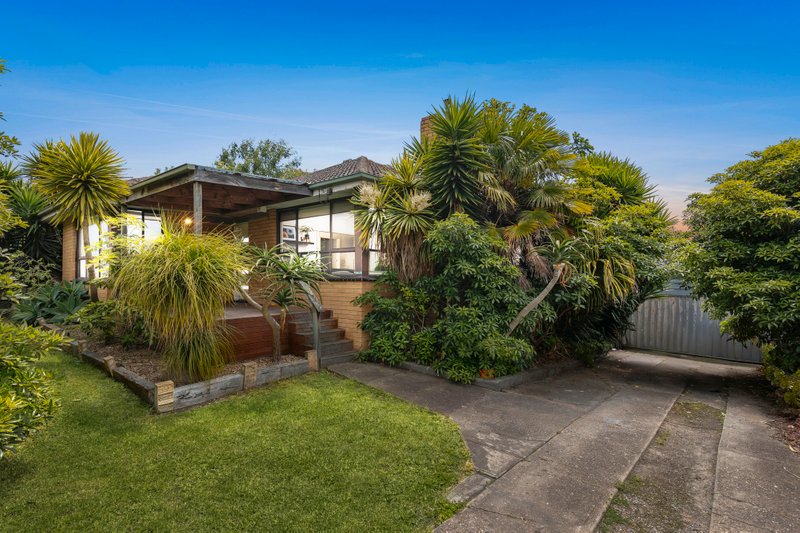
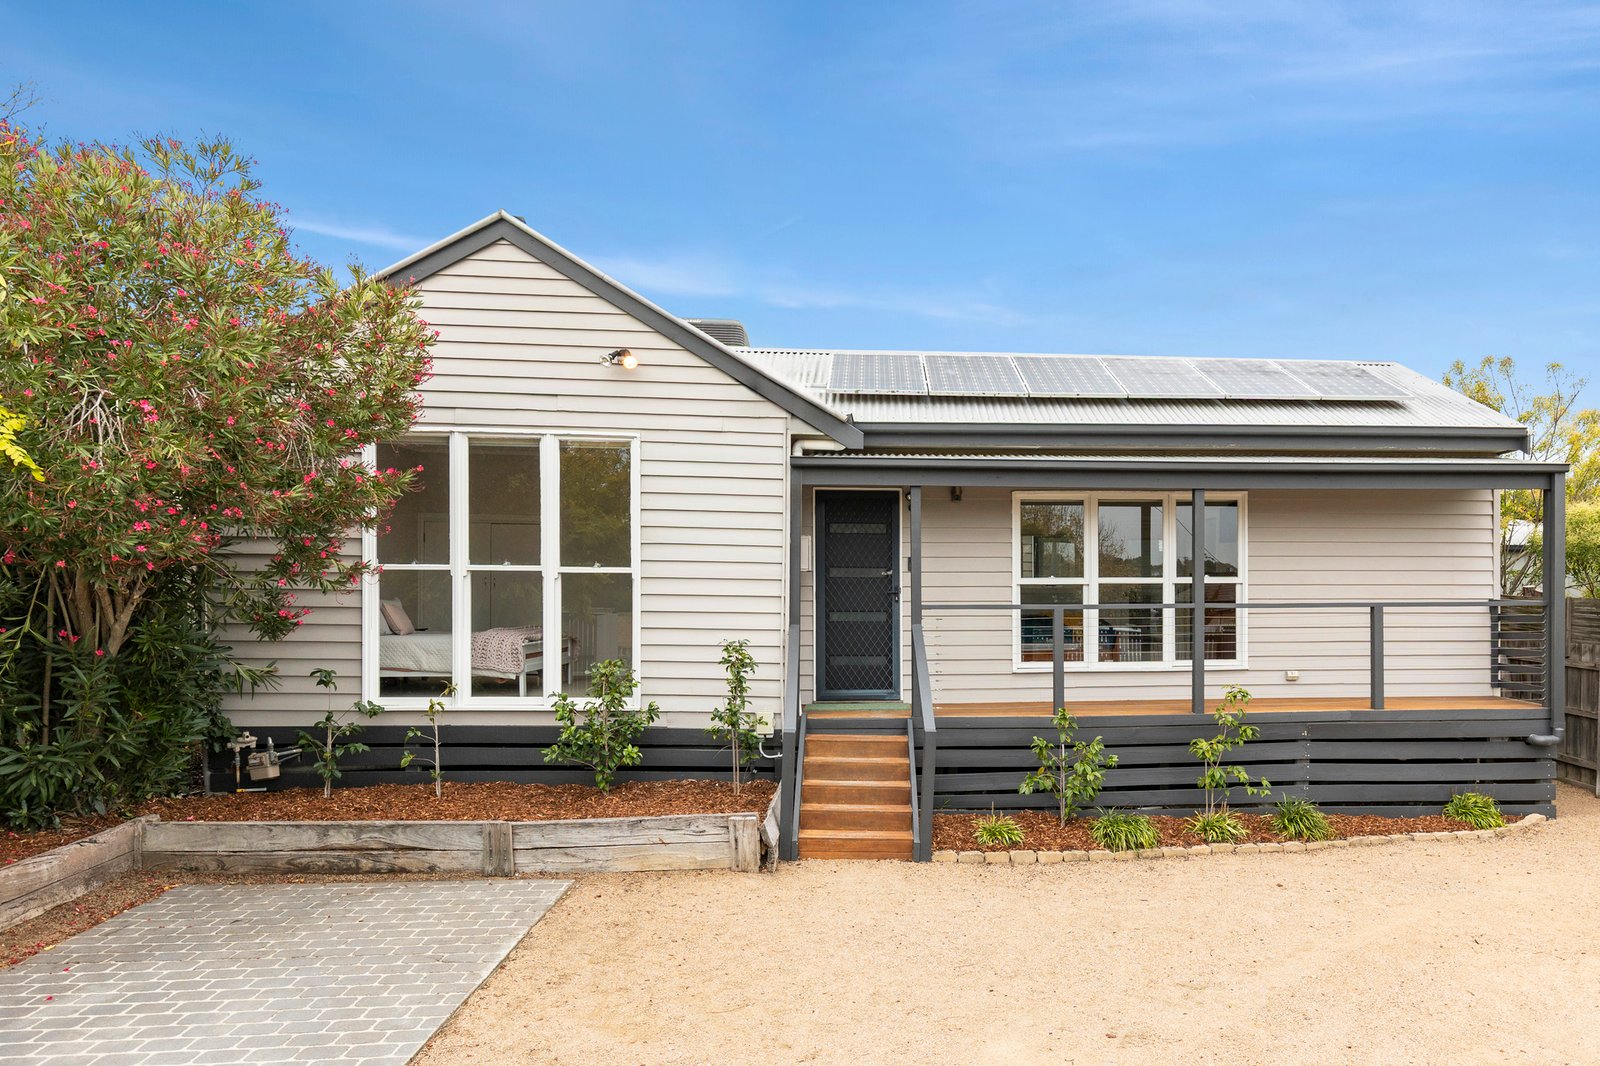
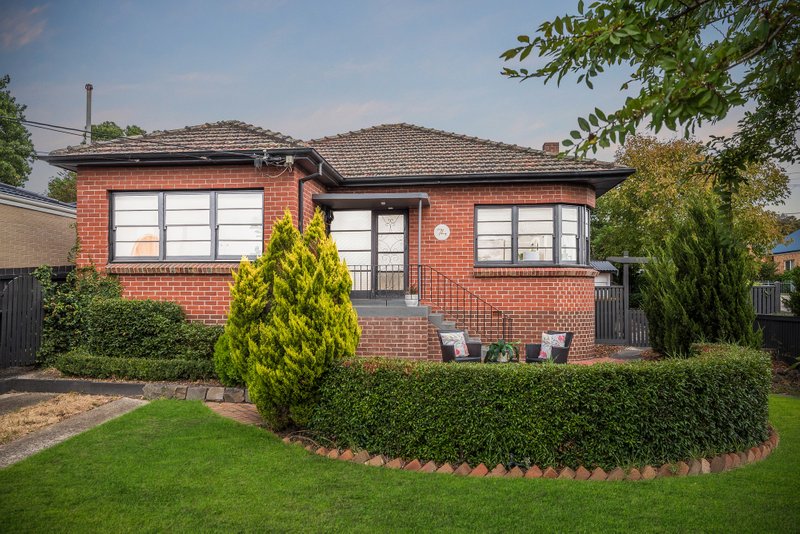
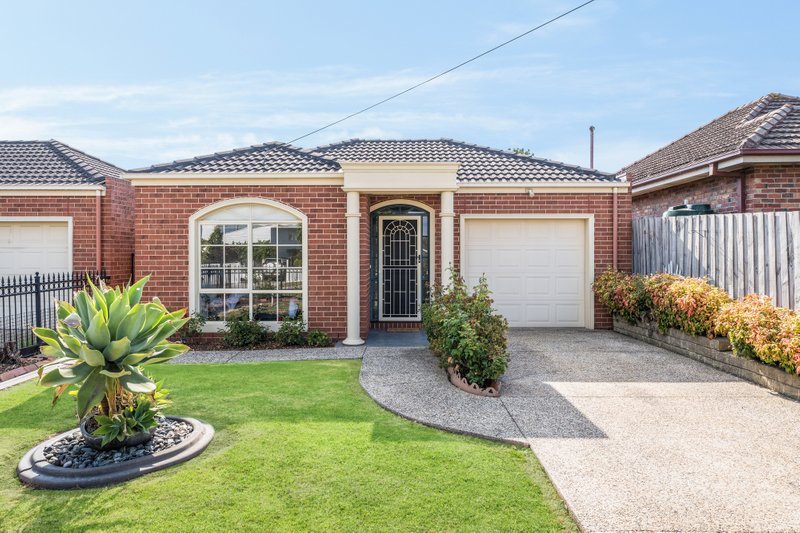
Walk to High Street and enjoy easy access to cafés, shops and everyday conveniences from this well-located family home. Offering four spacious bedrooms, the master features a walk-in robe, ensuite and direct access to a private alfresc, perfect for your morning coffee. The remaining bedrooms are serviced by a stylishly renovated central bathroom, with a large laundry and third toilet adding extra practicality. The home includes an open-plan kitchen, dining and living area, plus a separate lounge that flows onto a generous undercover deck, ideal for entertaining.
Outside, you’ll find a garden shed, workshop and double garage with rear lane access. Additional features include evaporative cooling, ducted gas heating and a dishwasher. Walking distance to Oberon Primary School and kindergarten, and just minutes to Highton Village, Barwon River walking tracks, Waurn Ponds Shopping Centre, the Ring Road and Princes Highway, this is a convenient and connected lifestyle opportunity.
All land sizes, room dimensions, and floor plans provided are approximates only. Buxton does not accept any liability or responsibility for errors or discrepancies in any plans, rendering, or drawings used in the marketing material to describe the land and/or the property and/or any of its listed features. Prospective purchasers are advised to independently verify all room dimensions for accuracy.