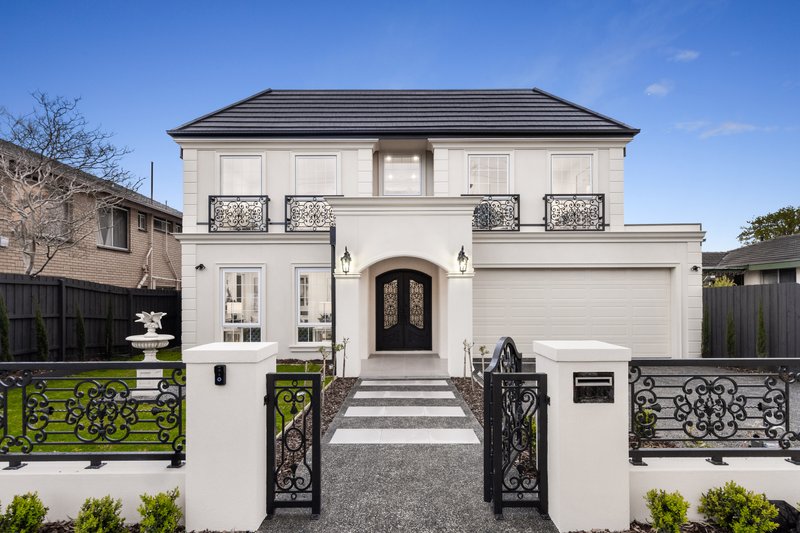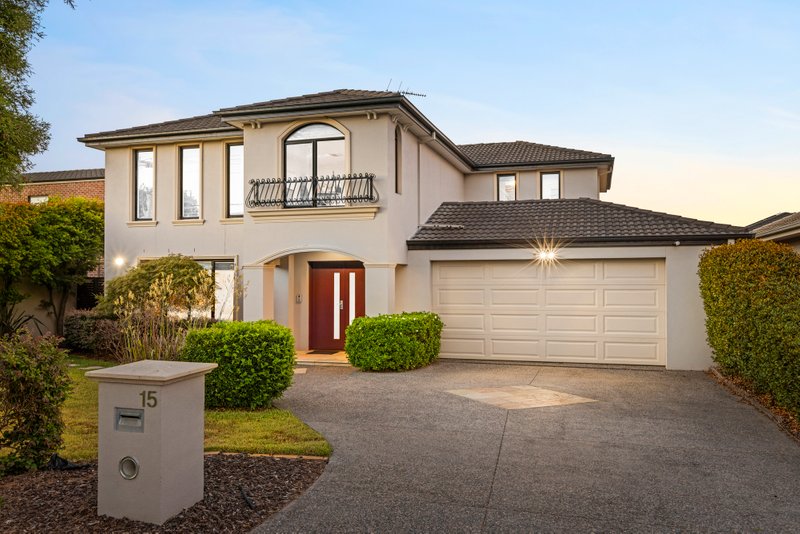


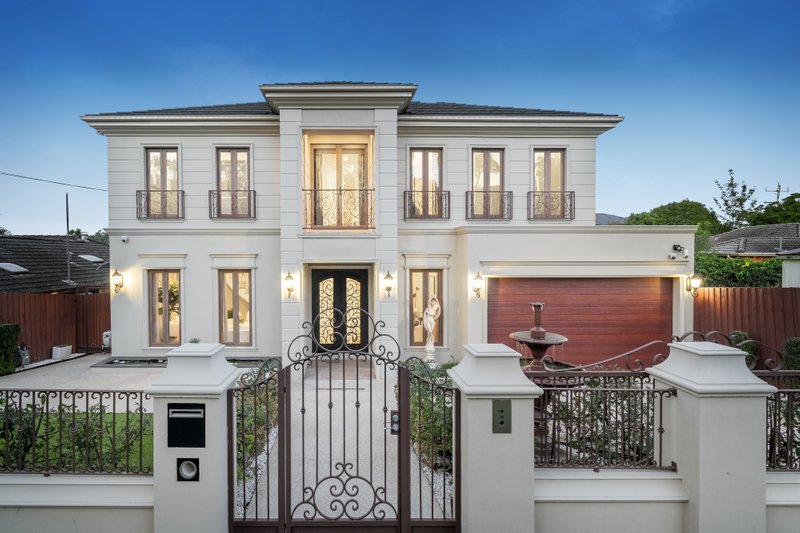
Sold
18 Compton Street
GLEN WAVERLEY 3150
Undisclosed
6 Beds5 Baths2 Cars

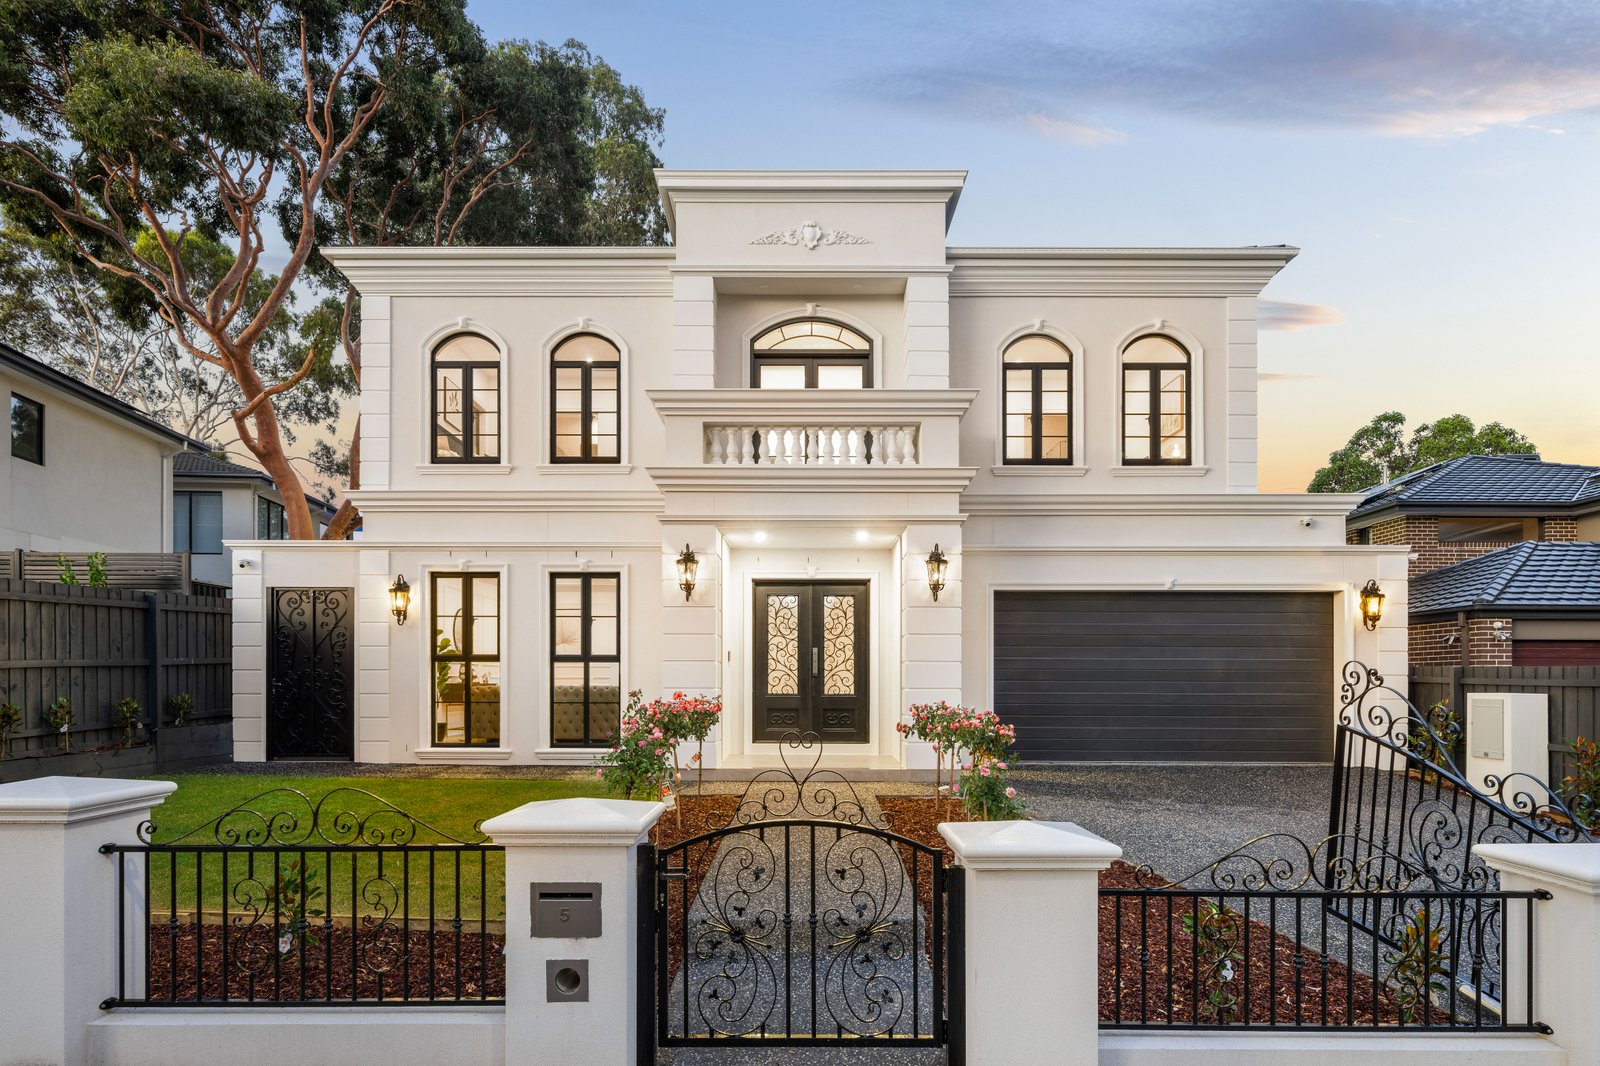
5 Beds
5 Baths
2 Cars
Another Successful Off-Market Sale
All land sizes, room dimensions, and floor plans provided are approximates only. Buxton does not accept any liability or responsibility for errors or discrepancies in any plans, rendering, or drawings used in the marketing material to describe the land and/or the property and/or any of its listed features. Prospective purchasers are advised to independently verify all room dimensions for accuracy.