Light Filled Living in a Prime St Kilda Pocket
Step inside to a beautifully light-filled open plan living, dining and kitchen domain, designed for both comfort and functionality. The contemporary kitchen features integrated appliances, a central island bench and generous storage, flowing effortlessly into the living area, an inviting space to relax or entertain.
Two well-proportioned bedrooms, each with built-in robes and soft carpeting, are serviced by a modern central bathroom, complemented by a European laundry for added convenience.
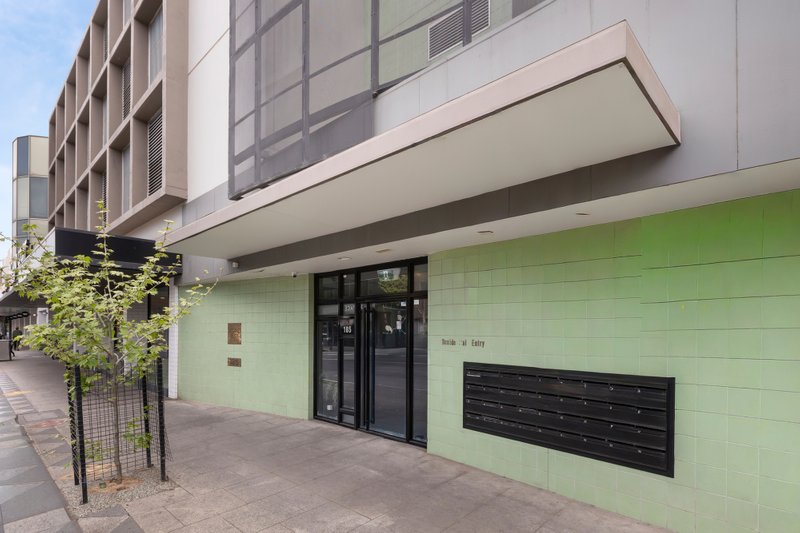
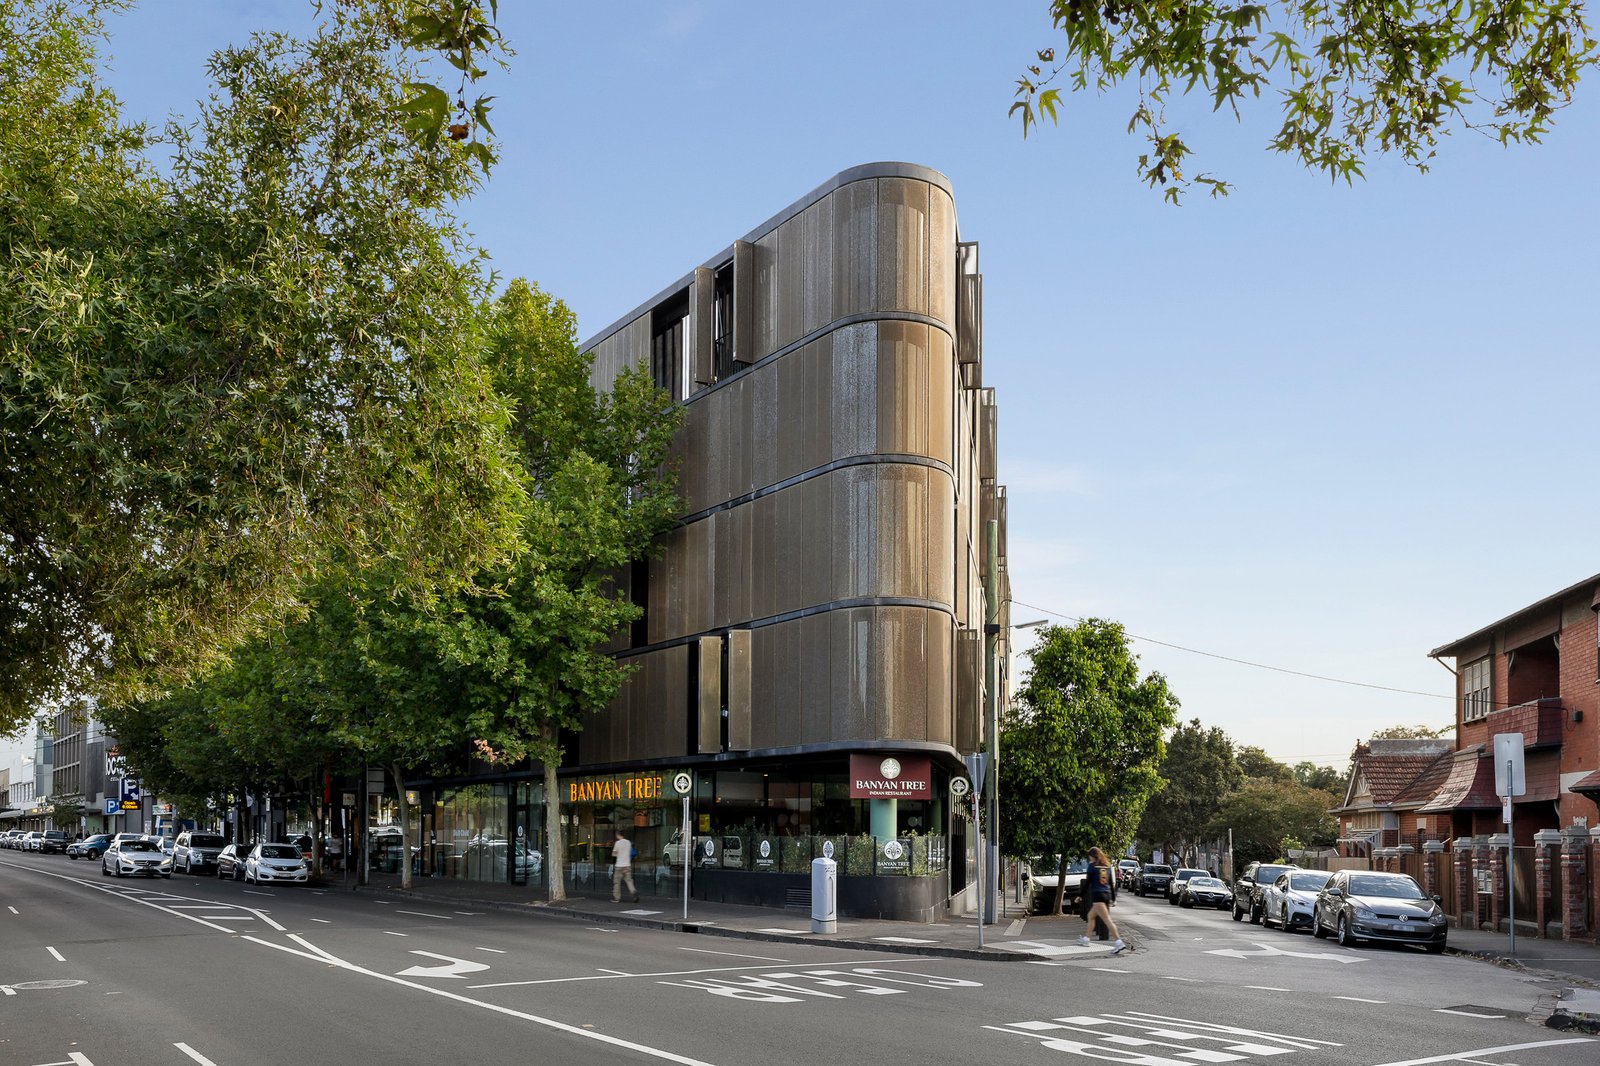
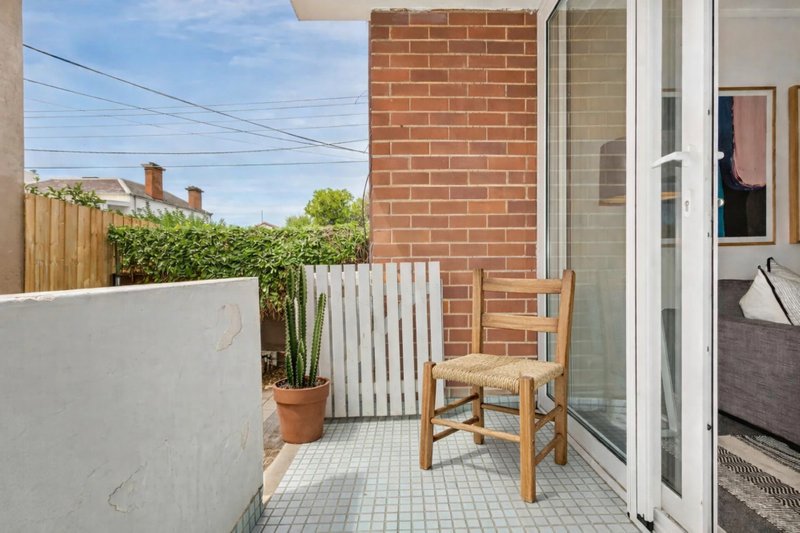
Designed by Elenberg Fraser, the residence also includes heating and cooling, a Juliet balcony, timber hybrid flooring, secure entry and an off-street car space. Residents of the ‘Luna’ complex enjoy exclusive access to a stunning rooftop terrace with sweeping city and bay views, along with barbecue facilities and alfresco entertaining areas.
Perfectly positioned moments from the beach, Acland Street, Fitzroy Street, transport, cafés, restaurants and local attractions, this is effortless inner bayside living
All land sizes, room dimensions, and floor plans provided are approximates only. Buxton does not accept any liability or responsibility for errors or discrepancies in any plans, rendering, or drawings used in the marketing material to describe the land and/or the property and/or any of its listed features. Prospective purchasers are advised to independently verify all room dimensions for accuracy.