Transformed for Today’s Modern Family Lifestyle
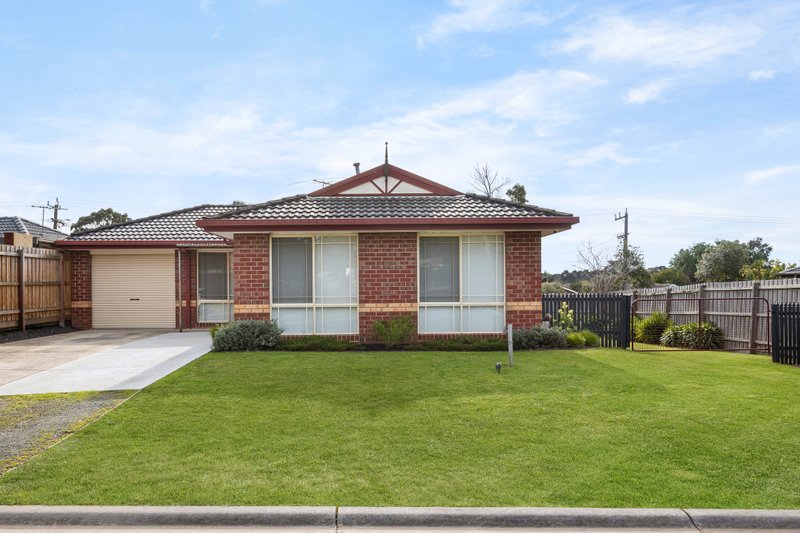
Transformed entirely through a beautifully curated perspective, this three bedroom home provides a wonderful foundation for growing families, its considered design weaving together practical floor space with an emphasis on high-quality finishes, in a peaceful court position.
Behind a high fenceline with an automated gate, the 653sqm (approx) allotment minimises maintenance while maximising impact with established landscaped gardens and an all-new rendered facade. A striking monochrome kitchen featuring black accents and stone benchtops complements the exterior palette, while the 900mm dual-fuel cooker, Asko dishwasher, breakfast bar, and open dining setting emphasises its practicality.
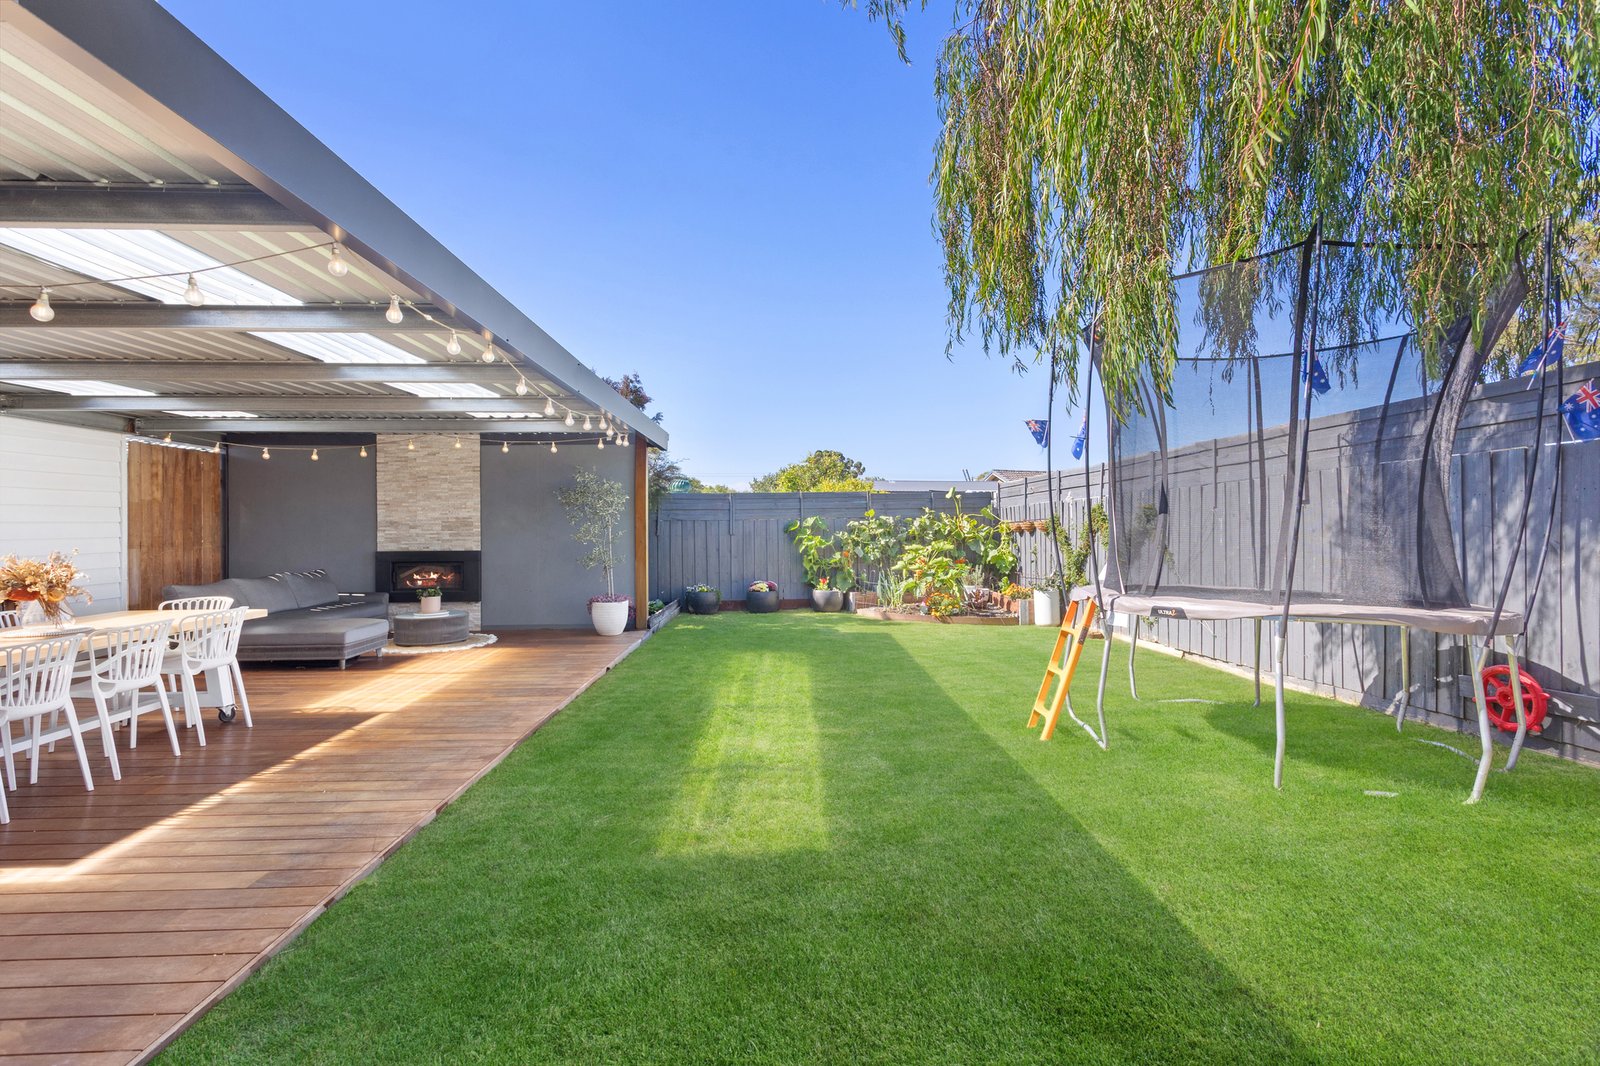
A step down brings families together with a generous lounge area, transitioning through sliding glass to covered outdoor entertaining with integrated wood heater, and surrounding green space featuring a thriving veggie garden and service area, complete with a 5.4x4.3m (approx) and a 4.5x3m (approx) shed, both with concrete flooring and power.
The main bedroom shares in the well-executed renovations with a stylish ensuite and fully-fitted walk-in robe, while two further bedrooms and a complete family bathroom are dispersed across the layout. Boasting turn-key appeal thanks to the extensive transformation, with practical enhancements like full rewiring and replumbing, a repointed and freshly painted roof, a hard-wired security camera system, split-system heating and cooling, and an over-engineered driveway designed to hold six or more vehicles. All set at the base of a quiet court, with walking tracks to Westpark Reserve, Hastings BMX Track, Wallaroo Primary School, Westpark Primary School, and Wallaroo General Store.
Disclaimer: Whilst every care has been taken in preparing the above information, it is to be used as a guide only. Please refer to the appropriate legal documentation to complete your due diligence.
All land sizes, room dimensions, and floor plans provided are approximates only. Buxton does not accept any liability or responsibility for errors or discrepancies in any plans, rendering, or drawings used in the marketing material to describe the land and/or the property and/or any of its listed features. Prospective purchasers are advised to independently verify all room dimensions for accuracy.