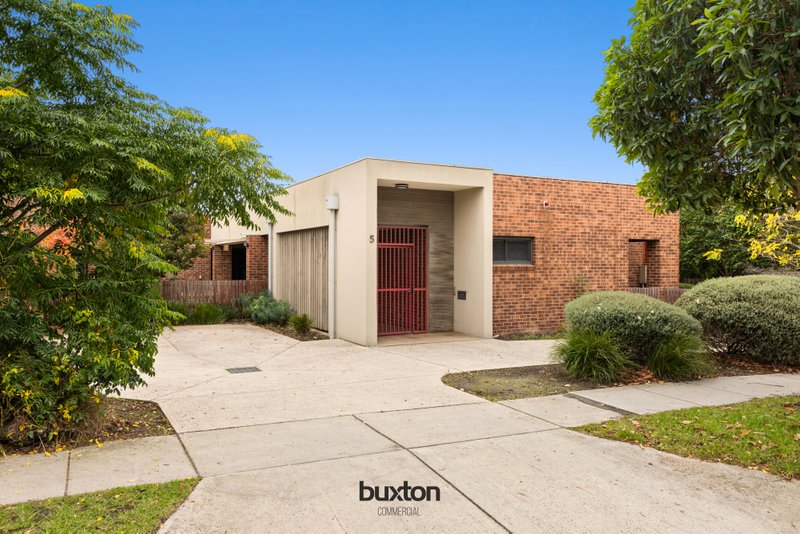
Ideally positioned within a well-established and highly accessible precinct, this substantial 240m² (approx.) commercial property presents an outstanding opportunity for childcare operators, medical and allied health providers, professional businesses, hospitality operators, and a range of service-based uses.
Set on an expansive 921m² (approx.) landholding, the property combines a highly adaptable internal layout with extensive existing infrastructure and a generous rear yard, providing both indoor and outdoor functionality rarely found in commercial premises of this type.
Previously operated as a childcare facility with approval for up to 38 children, the property offers an existing configuration well suited to education and care uses, while its flexible design allows for alternative commercial applications, subject to the relevant approvals.
FLEXIBLE & FUNCTIONAL INTERNAL LAYOUT
The premises have been thoughtfully configured to accommodate a variety of operational requirements.
Internally, the property features two consulting rooms and two large breakout/open-plan areas, providing ample space for childcare rooms, consultation areas, staff facilities, client interaction, collaborative workspaces or other business functions.
The versatile floor plan can readily accommodate dedicated nursery, toddler and kindergarten areas, while also offering the flexibility to be reconfigured for medical, consulting, hospitality, office, creative or service-based operations (STCA).
PROPERTY DETAILS
• Land area: Approximately 921m²
• Total building area: Approximately 240m²
• Expansive rear yard
• Disability-friendly front access
• Multiple amenities throughout
KEY FEATURES
• Two (2) consulting rooms
• Two (2) large breakout / open-plan areas
• Four (4) restrooms
• Full commercial-style kitchen
• Commercial cool room
• Extensive storage throughout
• Three-phase power supply
• Data points throughout
• Alarm system installed
• Two (2) split-system units
• Ducted central heating and cooling throughout
• Disability-friendly front access
• Generous rear yard providing valuable additional space
PREVIOUS CHILDCARE USE
The property's previous use as a childcare facility provides a significant advantage for operators seeking an established premises with existing infrastructure.
With a previous capacity of 38 children, the layout provides a strong foundation for childcare or early learning use, while any future operation remains subject to the relevant planning, licensing and regulatory requirements.
The combination of multiple rooms, open-plan areas, amenities, kitchen facilities, storage and outdoor space creates a practical environment for a range of education and care requirements.
LOCATION & ACCESSIBILITY
Located within a well-connected and family-oriented precinct, the property benefits from convenient access to major arterial roads, public transport and surrounding retail and lifestyle amenities.
The strong surrounding residential catchment further enhances its appeal for childcare, medical, allied health and community-focused operators seeking accessibility and convenience for clients, families and staff.
A READY-TO-ADAPT COMMERCIAL OPPORTUNITY
With an extensive existing fit-out, substantial landholding and flexible internal configuration, this property provides an opportunity to significantly reduce the time and cost associated with establishing a new commercial operation.
The combination of indoor scale, outdoor space, existing infrastructure and versatile zoning/use potential makes this an appealing proposition for an owner-occupier, investor or operator looking for a premises capable of adapting to changing business requirements.
Suitable for a range of potential uses including childcare, medical, allied health, consulting, office, hospitality and other service-based operations (STCA).
Opportunities offering this level of flexibility, infrastructure and outdoor space are increasingly difficult to secure.
Contact us today to arrange your inspection and explore the possibilities this property has to offer.
All land sizes, room dimensions, and floor plans provided are approximates only. Buxton does not accept any liability or responsibility for errors or discrepancies in any plans, rendering, or drawings used in the marketing material to describe the land and/or the property and/or any of its listed features. Prospective purchasers are advised to independently verify all room dimensions for accuracy.