Spacious Luxury Living with Versatile Family Spaces
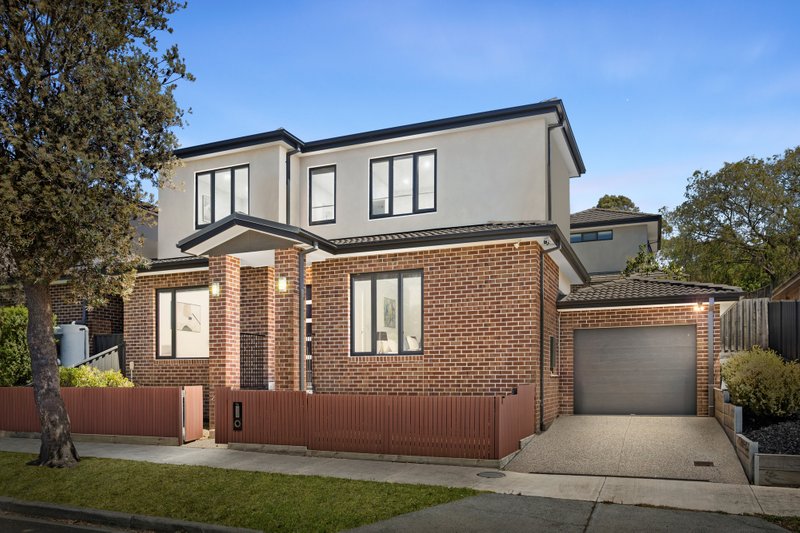
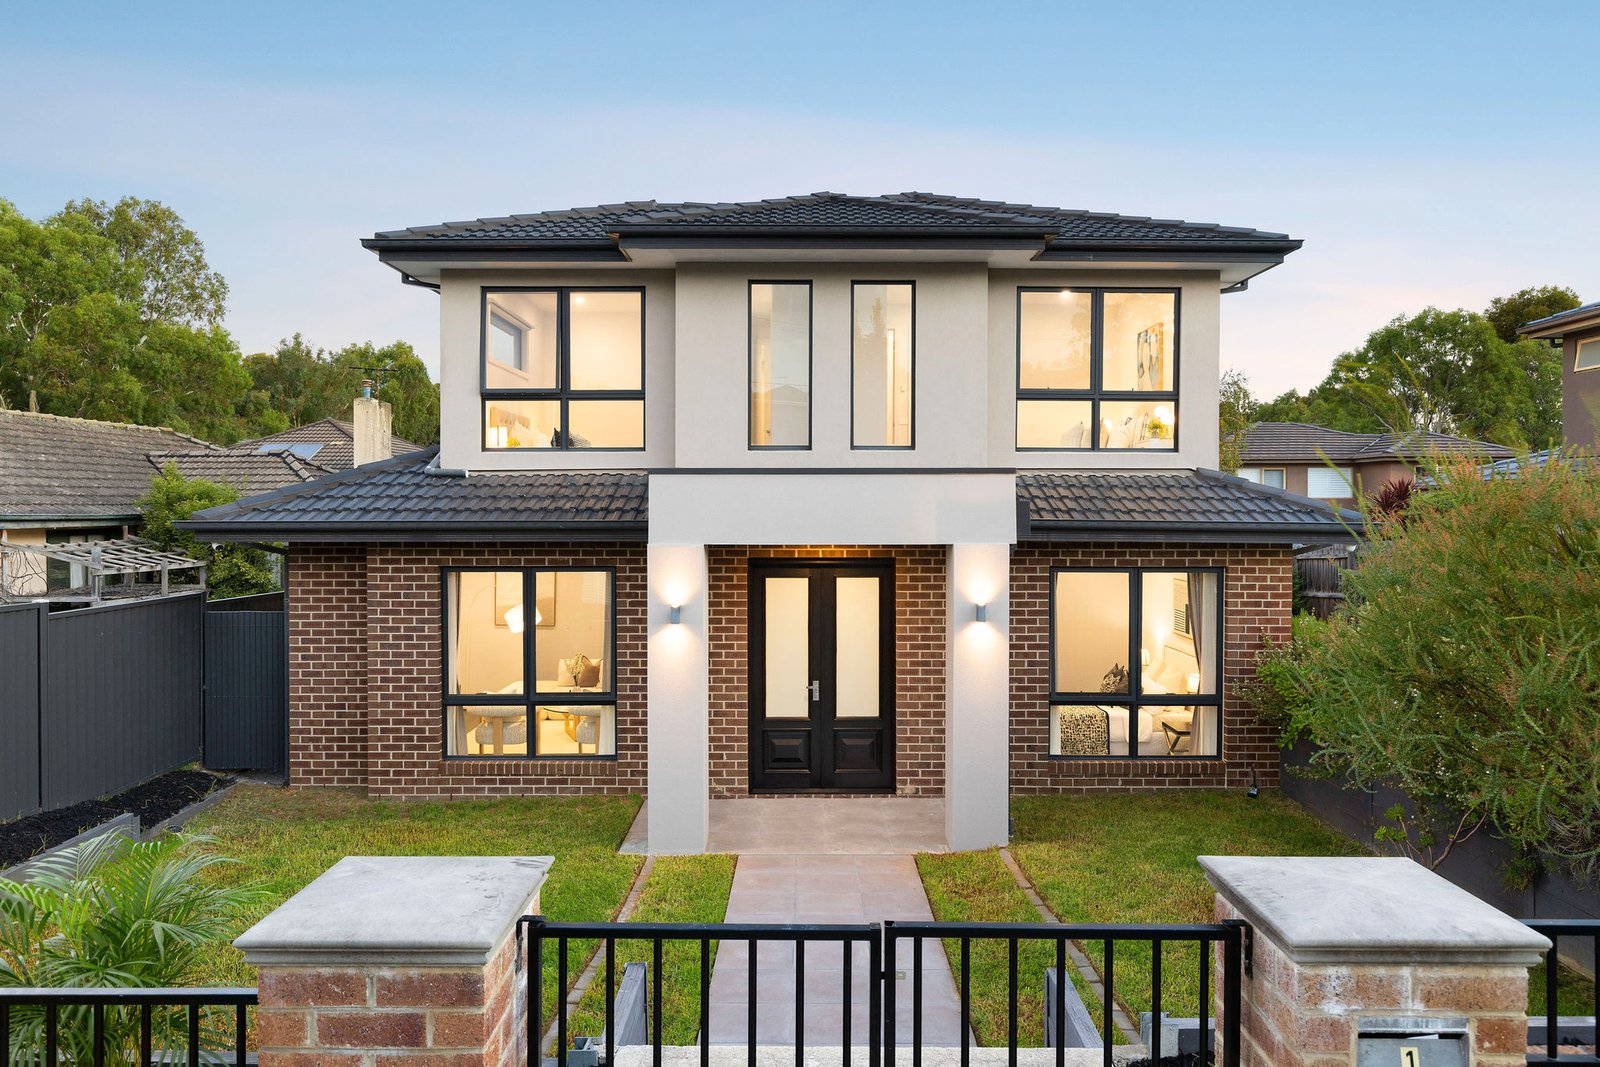
Set in one of Box Hill South’s most convenient and family-friendly locations, this impressive residence offers spacious, versatile living across two levels. With five generous bedrooms plus a study and 5 bathrooms, the home is designed to cater to modern family life with style and comfort.
Warm dark timber floors flow throughout the relaxed living and dining zones, complemented by a well-equipped kitchen featuring stone countertops, breakfast bar, walk-in pantry, and stainless steel appliances. Two bedrooms are located on the ground floor, while the upper level houses three more bedrooms, each with built-in or walk-in robes and private ensuites. The top floor also includes a living retreat and study area, offering flexibility for work, study, or family downtime.
Outdoor living is effortless with a deck and low-maintenance garden, perfect for casual entertaining or enjoying sunny days. Additional features include a downstairs powder room, laundry, ducted heating and cooling, a rainwater tank, and a double remote-controlled garage.
Positioned close to Deakin University, Presbyterian Ladies’ College, Kingswood College, Mount Scopus Memorial College, Roberts McCubbin Primary, Wattle Park, and Burwood shopping precincts, as well as convenient bus and tram connections, this home offers a superb combination of lifestyle, space, and long-term appeal.
All land sizes, room dimensions, and floor plans provided are approximates only. Buxton does not accept any liability or responsibility for errors or discrepancies in any plans, rendering, or drawings used in the marketing material to describe the land and/or the property and/or any of its listed features. Prospective purchasers are advised to independently verify all room dimensions for accuracy.